LOOKING FOR A HOME TO RENOVATE?? This property offers country living with over 13 acres of both wooded and cleared land. A berm style 2 story home with 3 bedrooms and 1 ½ baths sits at the back of the property allowing for privacy. The home had a main structural wall replaced, additional storm shelter added, and foundation drainage 10 years ago. The kitchen sink and stove have been removed in preparation for a renovation. The detached garage has 2 new garage doors (installed summer of 2026.) This is a huge garage with multiple spaces and a workshop area. Need space for a Tractor – Boat – Yacht? Store it in the 40 X 56 pole barn. Listing Agent is related to seller.
Active
$249,900
1090 Old Highway 60, Mitchell, IN 47446
3beds
2,112sqft
Single Family Residence
Built in 1977
13.13 Acres Lot
$243,300 Zestimate®
$--/sqft
$-- HOA
What's special
- 24 days
- 915
- 79
Likely to sell faster than
Zillow last checked:
Listing updated:
Listed by:
Bobbi Powell 812-279-0607,
RE/MAX Acclaimed Properties
Source: IRMLS,MLS#: 202643541
Facts & features
Interior
Bedrooms & bathrooms
- Bedrooms: 3
- Bathrooms: 2
- Full bathrooms: 1
- 1/2 bathrooms: 1
Bedroom 1
- Level: Upper
Bedroom 2
- Level: Upper
Dining room
- Level: Main
- Area: 160
- Dimensions: 16 x 10
Kitchen
- Level: Main
- Area: 160
- Dimensions: 10 x 16
Living room
- Level: Main
- Area: 418
- Dimensions: 19 x 22
Heating
- Geothermal, Geo Heat (Closed Loop)
Cooling
- Central Air, Geothermal, Geothermal Hvac
Appliances
- Included: Range/Oven Hook Up Elec, None
- Laundry: Electric Dryer Hookup, Main Level, Washer Hookup
Features
- Breakfast Bar, Ceiling Fan(s), Laminate Counters, Pantry, Stand Up Shower, Tub and Separate Shower
- Flooring: Carpet, Concrete, Laminate
- Basement: Full,Walk-Out Access,Partially Finished,Block
- Has fireplace: No
- Fireplace features: None
Interior area
- Total structure area: 2,222
- Total interior livable area: 2,112 sqft
- Finished area above ground: 1,056
- Finished area below ground: 1,056
Video & virtual tour
Property
Parking
- Total spaces: 2
- Parking features: Detached, Garage Door Opener, Gravel
- Garage spaces: 2
- Has uncovered spaces: Yes
Features
- Levels: Two
- Stories: 2
- Patio & porch: Patio
- Exterior features: Workshop
- Fencing: Partial
Lot
- Size: 13.13 Acres
- Features: Rolling Slope, 10-14.999, Wooded, Rural
Details
- Additional structures: Pole/Post Building
- Parcel number: 471403200070.000004
- Other equipment: TV Antenna
Construction
Type & style
- Home type: SingleFamily
- Architectural style: Earth Home/Berm
- Property subtype: Single Family Residence
Materials
- Aluminum Siding, Block, Brick
- Roof: Metal
Condition
- New construction: No
- Year built: 1977
Utilities & green energy
- Electric: Orange Co REMC
- Gas: None
- Sewer: Septic Tank
- Water: Public, S Lawrence Water
Community & HOA
Community
- Features: None
- Subdivision: None
Location
- Region: Mitchell
Financial & listing details
- Tax assessed value: $225,400
- Annual tax amount: $1,822
- Date on market: 10/21/2026
- Listing terms: Cash,Conventional,FHA,USDA Loan
Estimated market value
$243,300
$231,000 - $255,000
$1,844/mo
Price history
| Date | Event | Price |
|---|---|---|
| 10/21/2026 | Listed for sale | $249,900 |
Source:  IRMLS #202643541 Report a problem | ||
Public tax history
| Year | Property taxes | Tax assessment |
|---|---|---|
| 2025 | $1,596 -0.7% | $225,400 +3.1% |
| 2024 | $1,608 +6.8% | $218,600 +8.1% |
| 2023 | $1,506 +3.5% | $202,200 +1.4% |
| 2022 | $1,454 +3.3% | $199,400 +12.1% |
| 2021 | $1,407 +4.8% | $177,900 +5% |
| 2020 | $1,343 -1.2% | $169,500 +3.4% |
| 2019 | $1,359 +6.8% | $163,900 +0.6% |
| 2018 | $1,272 +0.9% | $163,000 +3.2% |
| 2017 | $1,261 | $157,900 -0.4% |
| 2016 | $1,261 +10.6% | $158,600 +8.8% |
| 2014 | $1,140 -1.1% | $145,800 +1.8% |
| 2013 | $1,153 +14% | $143,200 +3.9% |
| 2012 | $1,011 +8.7% | $137,800 +8.4% |
| 2011 | $930 +5.8% | $127,100 +3.2% |
| 2010 | $879 -2.9% | $123,100 -0.3% |
| 2009 | $905 -11.8% | $123,500 +12.9% |
| 2007 | $1,026 | $109,400 +1.6% |
| 2006 | -- | $107,700 +9.6% |
| 2005 | -- | $98,300 |
Find assessor info on the county website
Monthly payment
Est. payment
Payment breakdown
Explore the cost of this home by adjusting the details. Changes won't be saved.Climate risks
Neighborhood: 47446
Nearby schools
Schools provided by the listing agent
- Elementary: Burris/Hatfield
- Middle: Mitchell
- High: Mitchell
- District: Mitchell Community Schools
Source: IRMLS. This data may not be complete. We recommend contacting the local school district to confirm school assignments for this home.
Similar homes
- $249,9003 bd2 ba1.3k sqft2989 Rariden Hl, Mitchell, IN 47446For Sale
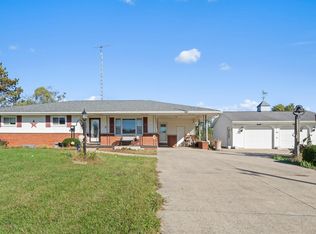 MLS ID #202643603, Natasha Johns, Williams Carpenter Realtors. IRMLS
- $239,7503 bd2 ba1.5k sqft1852 Hancock Ave, Mitchell, IN 47446For Sale
 MLS ID #202624975, Matthew E Corey, Williams Carpenter Realtors. IRMLS
- $274,9003 bd2 ba2.1k sqft50 Woodlawn Vlg, Mitchell, IN 47446Active
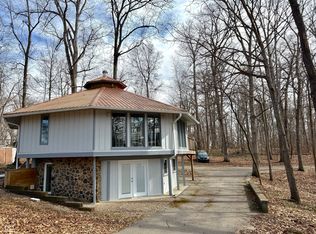 MLS ID #22099526, Fabiola Delgado Irizarry, Highgarden Real Estate. MIBOR as distributed by MLS GRID
- $234,9003 bd2 ba1.5k sqft716 W Oak St, Mitchell, IN 47446For Sale
 MLS ID #202626621, Kelli Lucas, LUCAS Indiana Realty and Home Services. IRMLS
