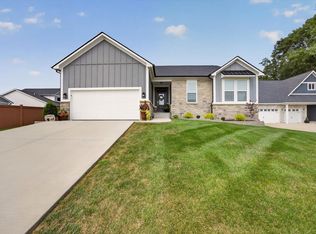
Rare luxury meets unmatched utility on the green! Overlooking a scenic golf course pond, this custom ranch combines resort-style outdoor living with the flexibility and functionality today's buyers are searching for Sun-filled living spaces flow into an elevated Eze-Breeze three-season room, providing year-round enjoyment of the water and golf course views. The walkout lower level features rough-in plumbing for a future bath, a built-in storm shelter, and over 1,100 square feet of unfinished space ready for expansion. A dedicated golf cart and workshop/storage room with its own overhead garage door offers flexibility rarely found in comparable homes. Outside, a full-length stone patio with a custom firepit creates the perfect setting for relaxing or entertaining against the backdrop of the pond. Additional features include a fireplace, tray ceilings, vinyl plank flooring, and an attached 2-car garage. A unique opportunity to enjoy golf course living, exceptional outdoor spaces, and room to grow in the desirable Stone Crest Golf Community.
Active
$549,900
808 Spy Glass Hill Dr, Bedford, IN 47421
3beds
1,812sqft
Single Family Residence
Built in 2021
0.29 Acres Lot
$538,400 Zestimate®
$--/sqft
$30/mo HOA
What's special
Exceptional outdoor spacesElevated eze-breeze three-season roomResort-style outdoor livingTray ceilingsSun-filled living spacesVinyl plank flooring
- 6 days |
- 215 |
- 7 |
Zillow last checked:
Listing updated:
Listed by:
Isabelle Ambrose Cell:812-329-9471,
Williams Carpenter Realtors
Source: IRMLS,MLS#: 202632649
Facts & features
Interior
Bedrooms & bathrooms
- Bedrooms: 3
- Bathrooms: 2
- Full bathrooms: 2
- Main level bedrooms: 3
Bedroom 1
- Level: Main
Bedroom 2
- Level: Main
Dining room
- Level: Main
- Area: 110
- Dimensions: 10 x 11
Kitchen
- Level: Main
- Area: 132
- Dimensions: 12 x 11
Living room
- Level: Main
- Area: 288
- Dimensions: 18 x 16
Heating
- Natural Gas, Forced Air
Cooling
- Central Air
Appliances
- Included: Microwave, Refrigerator, Gas Range, Water Softener Owned
- Laundry: Main Level
Features
- Tray Ceiling(s), Ceiling Fan(s), Stone Counters, Pantry, Main Level Bedroom Suite
- Flooring: Vinyl
- Basement: Full,Walk-Out Access,Unfinished,Concrete
- Number of fireplaces: 1
- Fireplace features: Living Room
Interior area
- Total structure area: 2,982
- Total interior livable area: 1,812 sqft
- Finished area above ground: 1,812
- Finished area below ground: 0
Video & virtual tour
Property
Parking
- Total spaces: 2
- Parking features: Attached, Garage Door Opener, Concrete
- Attached garage spaces: 2
- Has uncovered spaces: Yes
Features
- Levels: One
- Stories: 1
- Patio & porch: Patio
- Exterior features: Fire Pit
- Has view: Yes
- View description: Water
- Has water view: Yes
- Water view: Water
- Waterfront features: Waterfront, Pond
- Frontage type: Golf Course
Lot
- Size: 0.29 Acres
- Dimensions: 96X130
Details
- Parcel number: 470401421013.000007
- Other equipment: Sump Pump+Battery Backup
Construction
Type & style
- Home type: SingleFamily
- Architectural style: Ranch
- Property subtype: Single Family Residence
Materials
- Stone, Fiber Cement
- Roof: Asphalt
Condition
- New construction: No
- Year built: 2021
Details
- Warranty included: Yes
Utilities & green energy
- Electric: Utilities Dist Western IN
- Gas: Indiana Natural Gas
- Sewer: Public Sewer
- Water: Public, N Lawrence Water
Community & HOA
Community
- Features: Golf
- Subdivision: None
HOA
- Has HOA: Yes
- HOA fee: $30 monthly
Location
- Region: Bedford
Financial & listing details
- Tax assessed value: $465,900
- Annual tax amount: $3,160
- Date on market: 8/11/2026
Estimated market value
$538,400
$511,000 - $565,000
$2,118/mo
Price history
| Date | Event | Price |
|---|---|---|
| 8/11/2026 | Listed for sale | $549,900 |
Source:  IRMLS #202632649 Report a problem IRMLS #202632649 Report a problem | ||
Public tax history
| Year | Property taxes | Tax assessment |
|---|---|---|
| 2025 | $3,370 +1.5% | $465,900 +4.7% |
| 2024 | $3,319 +26.4% | $445,100 +5.4% |
| 2023 | $2,625 +14933.2% | $422,400 +35.7% |
| 2022 | $17 -1.1% | $311,300 +28200% |
| 2021 | $18 +6.9% | $1,100 |
| 2020 | $17 -36.1% | $1,100 +10% |
| 2019 | $26 +55.7% | $1,000 |
| 2018 | $17 +1.6% | $1,000 |
| 2017 | $16 | $1,000 |
| 2016 | $16 -28.3% | $1,000 -28.6% |
| 2014 | $23 +0.7% | $1,400 |
| 2013 | $23 -5.8% | $1,400 |
| 2012 | $24 +2.7% | $1,400 |
| 2011 | $23 -7.3% | $1,400 |
| 2010 | $25 -3.9% | $1,400 |
| 2009 | $26 -8.7% | $1,400 +7.7% |
| 2007 | $29 | $1,300 |
Find assessor info on the county website
Monthly payment
Est. payment
Payment breakdown
Explore the cost of this home by adjusting the details. Changes won't be saved.Climate risks
Neighborhood: 47421
Nearby schools
GreatSchools rating
- 8/10Needmore Elementary SchoolGrades: K-6Distance: 4 mi
- 6/10Bedford Middle SchoolGrades: 7-8Distance: 9.5 mi
- 5/10Bedford-North Lawrence High SchoolGrades: 9-12Distance: 10 mi
Schools provided by the listing agent
- Elementary: Shawswick
- Middle: Bedford
- High: Bedford-North Lawrence
- District: North Lawrence Community Schools
Source: IRMLS. This data may not be complete. We recommend contacting the local school district to confirm school assignments for this home.
- $499,5003 bd2 ba2.1k sqft833 Spyglass Hill Dr, Bedford, IN 47421Sold
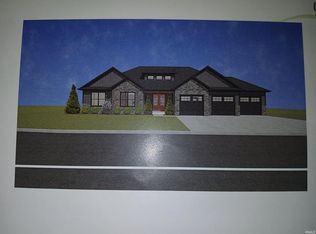
- $525,1004 bd4 ba3.5k sqft809 Spyglass Hill Dr, Bedford, IN 47421Off Market

- $490,9004 bd4 ba3.5k sqft809 Spy Glass Hill Dr, Bedford, IN 47421Off Market
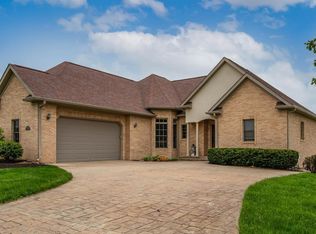
- $485,2004 bd3 ba3.6k sqft807 Spyglass Dr, Bedford, IN 47421Off Market

- $449,9005 bd3 ba2.8k sqft825 Spyglass Hill Dr, Bedford, IN 47421Sold
- $463,0004 bd4 ba3.7k sqft809 Spyglass Dr, Bedford, IN 47421Off Market
- $50,0000.3 acres834 Spyglass Hill Dr, Bedford, IN 47421Sold
- $460,0003 bd2 ba2.2k sqft806 Spyglass Hill Dr, Bedford, IN 47421Sold
A local agent can set up tours, give advice and negotiate with sellers.
A local lender can help you make sure your offer is ready when you are.
Similar homes
- $439,0004 bd2 ba1.9k sqft810 Spyglass Hill Dr, Bedford, IN 47421For Sale
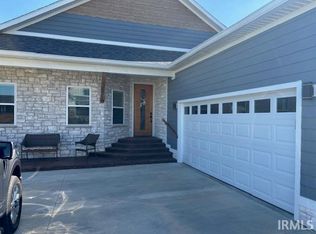 MLS ID #202615029, Brad Seifers, RE/MAX Acclaimed Properties. IRMLS
 - $379,9003 bd2 ba1.5k sqft192 Maple Run Estates Dr, Springville, IN 47462For Sale
 MLS ID #202627557, Brianne A Goodwine, Williams Carpenter Realtors. IRMLS
 - $549,9003 bd3 ba2.4k sqft4620 S Woodbine Dr, Bloomington, IN 47403For Sale
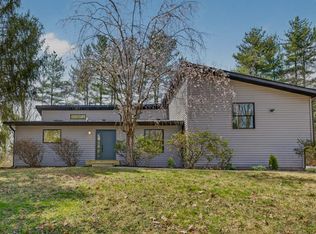 MLS ID #202633212, Megan Somers Glenn, RE/MAX Acclaimed Properties. IRMLS
 - $539,9003 bd2 ba2.2k sqft4288 S Windmill Ln, Bloomington, IN 47401For Sale
 MLS ID #202632579, Bryan Paine, RE/MAX Acclaimed Properties. IRMLS
 - $285,0003 bd2 ba1.7k sqft533 Old Buddha Rd, Bedford, IN 47421For SaleMLS ID #202632983, Matthew E Corey, Williams Carpenter Realtors. IRMLS
- $525,0003 bd2 ba2.3k sqft155 W Smithville Rd, Bloomington, IN 47403For SaleMLS ID #202621952, Lisa Williamson, Orion Real Estate LLC. IRMLS
- $492,4954 bd2 ba1.4k sqft638 N Pike Rd, Springville, IN 47462For SaleMLS ID #202528767, Matthew E Corey, Williams Carpenter Realtors. IRMLS
- $595,0003 bd3 ba2.5k sqft1285 E Zinnia Dr, Bloomington, IN 47401For SaleMLS ID #202614270, Lori A Todd, Choice Realty & Management. IRMLS
- $510,0003 bd4 ba2.1k sqft730 W Howe St, Bloomington, IN 47403For SaleMLS ID #202632961, Gigi Larmour-Goldin, RE/MAX Acclaimed Properties. IRMLS
- $529,9003 bd4 ba2.5k sqft6691 E Lampkins Ridge Rd, Bloomington, IN 47401For SaleMLS ID #202632254, Juan Carlos Carrasquel CCIM, The JuanSells.com Realty Co. IRMLS
- $450,0003 bd3 ba2.4k sqft230 New Sandpit Acres, Bedford, IN 47421For SaleMLS ID #202620624, Eric Fleenor, Williams Carpenter Realtors. IRMLS
- $579,9003 bd2 ba2.7k sqft8775 S State Road 446, Bloomington, IN 47401For SaleMLS ID #202626252, Judson Casebeer, Century 21 Scheetz - Bloomington. IRMLS
- $369,9004 bd3 ba1.7k sqft9398 S Harrodsburg Rd, Springville, IN 47462For SaleMLS ID #202617159, Kelly Jones, Partners Realty Group. IRMLS
- $569,9004 bd2 ba2.5k sqft1934 N Cornerstone Way, Ellettsville, IN 47429For SaleMLS ID #202616042, Jamie Morris, Century 21 Scheetz - Bloomington. IRMLS
- $599,9003 bd3 ba1.9k sqft5662 E State Road 54, Bloomfield, IN 47424For SaleMLS ID #202627450, Kelly Jones, Partners Realty Group. IRMLS
- $419,0003 bd2 ba1.5k sqft3637 S Rogers St, Bloomington, IN 47403For SaleMLS ID #202633057, Jeff Franklin, FC Tucker/Bloomington REALTORS. IRMLS
- $589,9004 bd3 ba2.3k sqft1370 S Smith Rd, Bloomington, IN 47401For SaleMLS ID #202607727, Maryann Mohney, Evergreen Real Estate & Auctions. IRMLS
- $379,0004 bd2 ba2.2k sqft605 W 10th St, Oolitic, IN 47451For SaleMLS ID #202632550, Brian Sample, RE/MAX Acclaimed Properties. IRMLS
- $349,9003 bd2 ba2.2k sqft5529 Us Highway 50 E, Bedford, IN 47421For SaleMLS ID #202613902, Bobbi J Benish, Benish Real Estate Group. IRMLS
- $359,9004 bd3 ba2.3k sqft12851 E Hirth Ln, Springville, IN 47462ActiveMLS ID #22106918, Jon Morrow, Bear Real Estate Sales, LLC. MIBOR as distributed by MLS GRID
