A rare find! This one-owner home has been well loved through the years and it shows. The main floor offers a primary en-suite with half bath, two additional bedrooms, full bath, a large kitchen/dining aread and inviting family room. The large window allow for plenty of sunshine! The lower level offers a generous recreation room with another full bathroom and brick fireplace. There are two additional storage rooms that are spacious along with a mechanical/ laundry room that is also a generous size! Outside you'll find 8.5 acres to roam and explore the pond, storm cellar and detached separate garage with it's own seperate drive.
Active under contract
$429,900
4455 Old State Road 37 Rd N, Bedford, IN 47421
3beds
2,053sqft
Single Family Residence
Built in 1975
8.5 Acres Lot
$-- Zestimate®
$--/sqft
$-- HOA
What's special
Generous recreation roomBrick fireplaceTwo additional bedroomsInviting family room
- 4 days
- 645
- 37
Zillow last checked:
Listing updated:
Listed by:
Sara Price-Presslaff office:812-336-2100,
Century 21 Scheetz - Bloomington
Source: IRMLS,MLS#: 202641438
Facts & features
Interior
Bedrooms & bathrooms
- Bedrooms: 3
- Bathrooms: 3
- Full bathrooms: 2
- 1/2 bathrooms: 1
- Main level bedrooms: 3
Bedroom 1
- Level: Main
Bedroom 2
- Level: Main
Dining room
- Level: Main
- Area: 100
- Dimensions: 10 x 10
Family room
- Level: Lower
- Area: 784
- Dimensions: 28 x 28
Kitchen
- Level: Main
- Area: 132
- Dimensions: 12 x 11
Living room
- Level: Main
- Area: 204
- Dimensions: 17 x 12
Heating
- Natural Gas, Forced Air
Cooling
- Central Air
Appliances
- Included: Dishwasher, Microwave, Refrigerator, Washer, Dryer-Electric, Electric Range
Features
- 1st Bdrm En Suite, Breakfast Bar, Ceiling Fan(s), Laminate Counters, Eat-in Kitchen, Entrance Foyer, Stand Up Shower, Main Level Bedroom Suite, Great Room
- Basement: Walk-Out Access,Finished
- Number of fireplaces: 1
- Fireplace features: Family Room, Gas Starter
Interior area
- Total structure area: 2,538
- Total interior livable area: 2,053 sqft
- Finished area above ground: 1,269
- Finished area below ground: 784
Video & virtual tour
Property
Parking
- Total spaces: 2
- Parking features: Attached, Garage Door Opener, Garage Utilities
- Attached garage spaces: 2
Features
- Levels: One
- Stories: 1
- Patio & porch: Deck Covered, Covered
- Exterior features: Workshop
Lot
- Size: 8.5 Acres
- Features: Irregular Lot, 6-9.999
Details
- Additional structures: Second Garage
- Parcel number: 470307100007.000006
Construction
Type & style
- Home type: SingleFamily
- Architectural style: Traditional
- Property subtype: Single Family Residence
Materials
- Brick
Condition
- New construction: No
- Year built: 1975
Utilities & green energy
- Sewer: Septic Tank
- Water: City
Community & HOA
Community
- Subdivision: None
Location
- Region: Bedford
Financial & listing details
- Annual tax amount: $1,025
- Date on market: 10/6/2026
Estimated market value
Not available
Estimated sales range
Not available
Not available
Price history
| Date | Event | Price |
|---|---|---|
| 10/6/2026 | Listed for sale | $429,900 |
Source:  IRMLS #202641438 Report a problem IRMLS #202641438 Report a problem | ||
Public tax history
Tax history is unavailable.
Monthly payment
Est. payment
Payment breakdown
Explore the cost of this home by adjusting the details. Changes won't be saved.Climate risks
Neighborhood: 47421
Nearby schools
Schools provided by the listing agent
- Elementary: Needmore
- Middle: Bedford
- High: Bedford-North Lawrence
- District: North Lawrence Community Schools
Source: IRMLS. This data may not be complete. We recommend contacting the local school district to confirm school assignments for this home.
- $318,7004 bd3 ba1.9k sqft53 Hickory Heights Cir, Bedford, IN 47421Off Market
- $321,0003 bd2 ba1.2k sqft4455 Old State Road 37, Bedford, IN 47421Off Market
- $216,0002 bd2 ba1.5k sqft20 Hickory Heights Cir, Bedford, IN 47421Off Market
- $199,8002 bd1 ba1.1k sqft89 Hickory Heights Cir, Bedford, IN 47421Off Market
Similar homes
- $424,9003 bd2 ba1.8k sqft95 Bartlettsville Rd, Bedford, IN 47421For Sale
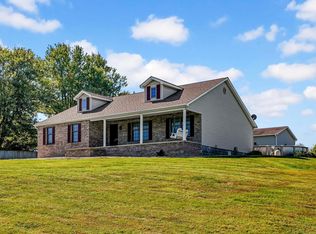 MLS ID #202641815, Patricia Mullis, RE/MAX Acclaimed Properties. IRMLS
 - $299,9003 bd3 ba1.9k sqft558 Pinewood Dr, Bedford, IN 47421For Sale
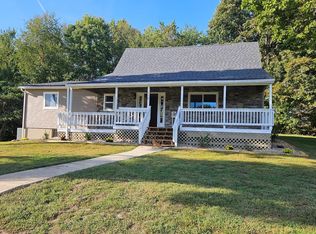 MLS ID #202641410, Melissa Fulk, Valu-net Realty. IRMLS
 - $329,9003 bd2 ba1.2k sqft292 Guthrie Rd, Bedford, IN 47421For Sale
 MLS ID #202639094, Molly Embree, RE/MAX Acclaimed Properties. IRMLS
 - $430,0003 bd2 ba2.1k sqft4921 State Road 158, Bedford, IN 47421For Sale
 MLS ID #202633304, Chloe Taflinger, The Taflinger Real Estate Group. IRMLS
