Built in 2021, this stylish 3-bedroom, 2-bath home offers over 2500 finished sqft of convenient one-level living. Enjoy abundant natural light, engineered hardwood and tile flooring, a dramatic double-sided fireplace, attached 2-car garage, and covered front and rear porches. Modern design, spacious rooms, and thoughtful finishes make this home truly stand out. Please note that the listing agent is also the owner and seller of this property.
Active
Price cut: $17.5K (9/5)
$575,000
419 Summer Lake Dr, Bedford, IN 47421
3beds
2,505sqft
Single Family Residence
Built in 2021
0.51 Acres Lot
$564,300 Zestimate®
$--/sqft
$85/mo HOA
What's special
Dramatic double-sided fireplaceModern designThoughtful finishesConvenient one-level livingAbundant natural lightSpacious rooms
- 15 days
- 508
- 11
Zillow last checked:
Listing updated:
Listed by:
Chris Brand,
Millican Realty
Source: IRMLS,MLS#: 202634578
Facts & features
Interior
Bedrooms & bathrooms
- Bedrooms: 3
- Bathrooms: 2
- Full bathrooms: 2
- Main level bedrooms: 3
Bedroom 1
- Level: Main
Bedroom 2
- Level: Main
Dining room
- Level: Main
- Area: 121
- Dimensions: 11 x 11
Kitchen
- Level: Main
- Area: 270
- Dimensions: 18 x 15
Living room
- Level: Main
- Area: 324
- Dimensions: 18 x 18
Heating
- Natural Gas
Cooling
- Central Air
Appliances
- Included: Dishwasher, Microwave, Refrigerator, Electric Range, Electric Water Heater, Water Softener Owned
Features
- Flooring: Hardwood, Tile
- Basement: Crawl Space,Block
- Number of fireplaces: 1
- Fireplace features: Kitchen, Living Room
Interior area
- Total structure area: 2,505
- Total interior livable area: 2,505 sqft
- Finished area above ground: 2,505
- Finished area below ground: 0
Video & virtual tour
Property
Parking
- Total spaces: 2
- Parking features: Attached
- Attached garage spaces: 2
Features
- Levels: One
- Stories: 1
- Patio & porch: Covered, Porch Covered
Lot
- Size: 0.51 Acres
- Features: 0-2.9999, Rural Subdivision
Details
- Additional parcels included: 4704-01-441-012.000-007
- Parcel number: 470306320002.000006
Construction
Type & style
- Home type: SingleFamily
- Property subtype: Single Family Residence
Materials
- Stone
Condition
- New construction: No
- Year built: 2021
Utilities & green energy
- Sewer: Private Sewer
- Water: Public
Community & HOA
Community
- Features: Golf
- Subdivision: Stone Crest / Stonecrest
HOA
- Has HOA: Yes
- HOA fee: $85 monthly
Location
- Region: Bedford
Financial & listing details
- Tax assessed value: $529,700
- Annual tax amount: $4,312
- Date on market: 8/24/2026
Estimated market value
$564,300
$536,000 - $593,000
$2,525/mo
Price history
| Date | Event | Price |
|---|---|---|
| 9/5/2026 | Price change | $575,000-3% |
Source:  IRMLS #202634578 Report a problem IRMLS #202634578 Report a problem | ||
| 9/1/2026 | Price change | $592,500-2.8% |
Source: IRMLS #202634578 Report a problem | ||
| 8/24/2026 | Listed for sale | $609,500+1761.1% |
Source: IRMLS #202634578 Report a problem | ||
| 9/2/2020 | Sold | $32,750-12.7%$13/sqft |
Source: Agent Provided Report a problem | ||
| 9/2/2020 | Pending sale | $37,500$15/sqft |
Source: RE/MAX Acclaimed Properties #202019508 Report a problem | ||
| 6/11/2020 | Price change | $37,500-16.5%$15/sqft |
Source: RE/MAX Acclaimed Properties #202019508 Report a problem | ||
| 1/15/2020 | Price change | $44,900+21.4%$18/sqft |
Source: RE/MAX Acclaimed Properties #201905823 Report a problem | ||
| 10/5/2019 | Price change | $37,000-17.6%$15/sqft |
Source: RE/MAX Acclaimed Properties #201905823 Report a problem | ||
| 2/21/2019 | Listed for sale | $44,900+24.7%$18/sqft |
Source: RE/MAX Acclaimed Properties #201905823 Report a problem | ||
| 11/17/2018 | Listing removed | $36,000$14/sqft |
Source: Keach & Grove #201721956 Report a problem | ||
| 5/15/2018 | Price change | $36,000-6.5%$14/sqft |
Source: Keach & Grove #201721956 Report a problem | ||
| 4/29/2018 | Listed for sale | $38,500$15/sqft |
Source: Keach & Grove #201721956 Report a problem | ||
Public tax history
| Year | Property taxes | Tax assessment |
|---|---|---|
| 2025 | $4,103 +5.1% | $529,700 +5.4% |
| 2024 | $3,903 -0.1% | $502,800 +9.2% |
| 2023 | $3,906 +811% | $460,500 +5.2% |
| 2022 | $429 +1.5% | $437,600 +1532.8% |
| 2021 | $422 -24.3% | $26,800 +2.7% |
| 2020 | $558 -0.3% | $26,100 +3.2% |
| 2019 | $559 +6.1% | $25,300 -24.5% |
| 2018 | $527 +0.1% | $33,500 +1.2% |
| 2017 | $527 | $33,100 +2.8% |
| 2016 | $527 +3.2% | $32,200 +2.9% |
| 2014 | $510 +0.7% | $31,300 |
| 2013 | $507 -5.7% | $31,300 |
| 2012 | $538 -0.3% | $31,300 -3.1% |
| 2011 | $540 -7% | $32,300 |
| 2010 | $580 -2.3% | $32,300 +1.9% |
| 2009 | $594 +12.5% | $31,700 +32.6% |
| 2007 | $528 | $23,900 |
Find assessor info on the county website
Monthly payment
Est. payment
Payment breakdown
Explore the cost of this home by adjusting the details. Changes won't be saved.Climate risks
Neighborhood: 47421
Nearby schools
Schools provided by the listing agent
- Elementary: Needmore
- Middle: Bedford
- High: Bedford-North Lawrence
- District: North Lawrence Community Schools
Source: IRMLS. This data may not be complete. We recommend contacting the local school district to confirm school assignments for this home.
Similar homes
- $549,9003 bd2 ba1.8k sqft808 Spy Glass Hill Dr, Bedford, IN 47421For Sale
 MLS ID #202632649, Isabelle Ambrose, Williams Carpenter Realtors. IRMLS
 - $628,0004 bd3 ba2.5k sqft220 The Woods, Bedford, IN 47421For Sale
 MLS ID #202634451, Mae St Clair, Keach & Grove Real Estate, LLC. IRMLS
 - $439,0004 bd2 ba1.9k sqft810 Spyglass Hill Dr, Bedford, IN 47421For Sale
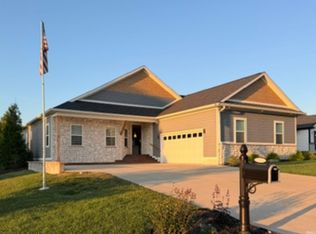 MLS ID #202615029, Brad Seifers, RE/MAX Acclaimed Properties. IRMLS
 - $469,9004 bd2 ba2.2k sqft829 Spyglass Hill Dr, Bedford, IN 47421For Sale
 MLS ID #202633535, Andy Walker, RE/MAX Acclaimed Properties. IRMLS
