Experience exceptional space, style, and versatility in this beautifully finished 4-bedroom, 3.5-bath home in the Stone Crest Golf Community. Offering 3,540 finished square feet, this home features an open, thoughtfully designed main level with soaring ceilings, custom cabinetry, quartz countertops, a large kitchen island, statement fireplace, and upscale finishes throughout. The split-bedroom floor plan includes a spacious main-level primary suite with walk-in closet and beautifully appointed bath, plus two additional bedrooms and dedicated office space. The finished walk-out lower level adds an impressive 1,340 square feet and is designed for both entertaining and extended living, featuring a second kitchen, theater/rec room, fourth bedroom, and full bath. Enjoy outdoor living from the covered deck overlooking the partially wooded .55-acre lot. An attached 36x24 three-car garage provides excellent parking and storage. Located in Stone Crest Golf Community, this home delivers the space, finishes, flexibility, and setting today's buyers are looking for. Schedule your private showing and experience it in person!
Active
$699,999
107 Stone Crest Dr, Bedford, IN 47421
4beds
3,540sqft
Single Family Residence
Built in 2025
0.55 Acres Lot
$691,500 Zestimate®
$--/sqft
$-- HOA
What's special
- 438 days
- 160
- 6
Zillow last checked:
Listing updated:
Listed by:
Amy Rhoda 812-583-0919,
Revestco LLC
Source: IRMLS,MLS#: 202530882
Facts & features
Interior
Bedrooms & bathrooms
- Bedrooms: 4
- Bathrooms: 4
- Full bathrooms: 3
- 1/2 bathrooms: 1
- Main level bedrooms: 3
Bedroom 1
- Level: Main
Bedroom 2
- Level: Main
Dining room
- Level: Main
- Area: 132
- Dimensions: 12 x 11
Kitchen
- Level: Main
- Area: 196
- Dimensions: 14 x 14
Living room
- Level: Main
- Area: 374
- Dimensions: 22 x 17
Heating
- Natural Gas, High Efficiency Furnace
Cooling
- Central Air
Appliances
- Included: Disposal, Dishwasher, Refrigerator, Electric Cooktop, Tankless Water Heater
Features
- 1st Bdrm En Suite, Ceiling-9+, Walk-In Closet(s), Stone Counters, Entrance Foyer, Kitchen Island, Open Floorplan, Split Br Floor Plan, Main Level Bedroom Suite, Custom Cabinetry
- Flooring: Laminate
- Windows: Double Pane Windows
- Basement: Full,Walk-Out Access,Finished,Concrete
- Number of fireplaces: 1
- Fireplace features: Living Room
Interior area
- Total structure area: 3,540
- Total interior livable area: 3,540 sqft
- Finished area above ground: 2,200
- Finished area below ground: 1,340
Video & virtual tour
Property
Parking
- Total spaces: 3
- Parking features: Attached, Concrete
- Attached garage spaces: 3
- Has uncovered spaces: Yes
Features
- Levels: One
- Stories: 1
- Patio & porch: Deck Covered
Lot
- Size: 0.55 Acres
- Features: Corner Lot, Few Trees, Rural Subdivision
Details
- Parcel number: 470306321007.000006
Construction
Type & style
- Home type: SingleFamily
- Architectural style: Traditional
- Property subtype: Single Family Residence
Materials
- Brick, Other, Cement Board
- Roof: Shingle
Condition
- New construction: No
- Year built: 2025
Utilities & green energy
- Electric: Duke Energy Indiana
- Gas: CenterPoint Energy
- Sewer: Private Sewer
- Water: Public, N Lawrence Water
- Utilities for property: Cable Available
Community & HOA
Community
- Features: Golf
- Subdivision: Stone Crest / Stonecrest
Location
- Region: Bedford
Financial & listing details
- Tax assessed value: $30,400
- Annual tax amount: $457
- Date on market: 8/5/2025
- Listing terms: Cash,Conventional,USDA Loan,VA Loan
- Road surface type: Concrete
Estimated market value
$691,500
$657,000 - $726,000
$3,421/mo
Price history
| Date | Event | Price |
|---|---|---|
| 8/5/2025 | Listed for sale | $699,999+900% |
Source:  IRMLS #202530882 Report a problem IRMLS #202530882 Report a problem | ||
| 1/24/2025 | Sold | $70,000-6.7% |
Source: IRMLS #202446032 Report a problem | ||
| 12/3/2024 | Listed for sale | $75,000 |
Source: IRMLS #202446032 Report a problem | ||
| 10/30/2024 | Listing removed | $75,000-85.3% |
Source: IRMLS #202217538 Report a problem | ||
| 11/1/2023 | Listed for sale | $508,900+578.5% |
Source: IRMLS #202340093 Report a problem | ||
| 5/11/2022 | Listed for sale | $75,000 |
Source: IRMLS #202217538 Report a problem | ||
Public tax history
| Year | Property taxes | Tax assessment |
|---|---|---|
| 2025 | $424 +2142.8% | $30,400 +3.4% |
| 2024 | $19 +3.1% | $29,400 +2350% |
| 2023 | $18 +4.3% | $1,200 |
| 2022 | $18 -1.1% | $1,200 +9.1% |
| 2021 | $18 -2% | $1,100 |
| 2020 | $18 -1.1% | $1,100 |
| 2019 | $18 +0.7% | $1,100 |
| 2018 | $18 +11.5% | $1,100 |
| 2017 | $16 | $1,100 +10% |
| 2016 | $16 +0.2% | $1,000 |
| 2014 | $16 +0.7% | $1,000 |
| 2013 | $16 -5.8% | $1,000 |
| 2012 | $17 -31.4% | $1,000 -33.3% |
| 2011 | $25 -7% | $1,500 |
| 2010 | $27 +2.7% | $1,500 +7.1% |
| 2009 | $26 -15.2% | $1,400 |
| 2007 | $31 | $1,400 |
| 2006 | -- | $1,400 +40% |
| 2005 | -- | $1,000 |
Find assessor info on the county website
Monthly payment
Est. payment
Payment breakdown
Explore the cost of this home by adjusting the details. Changes won't be saved.Climate risks
Neighborhood: 47421
Nearby schools
Schools provided by the listing agent
- Elementary: Needmore
- Middle: Bedford
- High: Bedford-North Lawrence
- District: North Lawrence Community Schools
Source: IRMLS. This data may not be complete. We recommend contacting the local school district to confirm school assignments for this home.


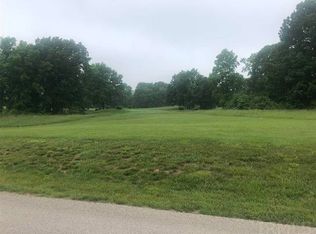
Similar homes
- $459,9004 bd4 ba3.9k sqft710 Crystal Court Dr, Bedford, IN 47421For Sale
 MLS ID #202637566, Sally Baird, Sterling Real Estate. IRMLS
 - $439,0004 bd2 ba1.9k sqft810 Spyglass Hill Dr, Bedford, IN 47421For Sale
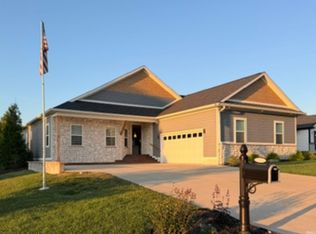 MLS ID #202615029, Brad Seifers, RE/MAX Acclaimed Properties. IRMLS
 - $550,0004 bd3 ba4.2k sqft123 Empire Ln, Bedford, IN 47421For Sale
 MLS ID #202637427, Natasha Johns, Williams Carpenter Realtors. IRMLS
 - $715,0004 bd4 ba3.9k sqft9960 S Saint Andrews Ct, Bloomington, IN 47401For Sale
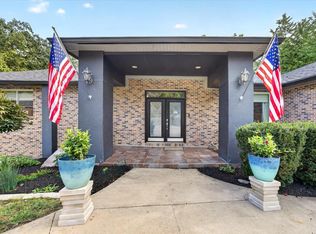 MLS ID #202637260, Kimberly Price, Brawley Real Estate. IRMLS
