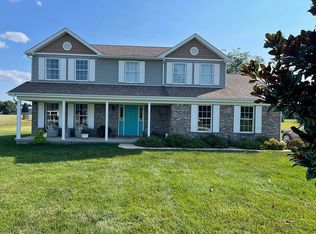
MINI FARM. PRIVATE. VERSATILE. This GORGEOUS THREE bedroom, TWO bathroom home sits on 7.02 acres and offers a peaceful country setting with plenty of space to enjoy. Conveniently located close to Crane Naval Base, this property also features a fully stocked pond, pool, fenced pasture, and 40' x 48' pole barn with water and electric. Enter through the covered front porch and into a welcoming foyer. To the right, you'll find the formal office/den area, while to the left is a formal dining room. Straight ahead, the home opens into an open-concept kitchen and living room area, creating a comfortable space for everyday living and entertaining. The living room features a wood burning fireplace, while the kitchen comes complete with kitchen appliances. Just off the kitchen, you'll find the primary suite, family room, and laundry area. The primary suite features walk-in closets and double vanities, providing plenty of space and convenience. The home offers a desirable split bedroom floor plan with two additional bedrooms and a guest bathroom, creating a comfortable layout for family and guests. Interior updates include a new fridge and oven replaced in 2023, an updated kitchen, built-in shelving added to the office, additional cabinetry added in the laundry room, and the garage converted into a finished bonus room. Barn and exterior property updates include a 6-inch concrete floor installed in the barn, electrical service installed in the barn, water service installed in the barn, and barn siding added to enclose the lean-to. New livestock fencing was added to the three-acre pasture, along with two additional fenced areas and gates to create two smaller pasture areas. Utilities are provided by Utilities District of W. IN, Eastern Heights Utility, Ferrell Gas, and Smithville Communications. Step outside through the sliding glass doors onto the deck, where you'll find the pool, creating a great space for outdoor entertaining and relaxing. With 7.02 acres, a stocked pond, pool, and large pole barn, this property offers plenty of room to enjoy the outdoors while still being conveniently located near Crane Naval Base.
Active
$550,000
11484 E State Road 58, Bloomfield, IN 47424
3beds
2,595sqft
Single Family Residence
Built in 2017
7.02 Acres Lot
$520,000 Zestimate®
$--/sqft
$-- HOA
What's special
- 20 days
- 1,084
- 73
Likely to sell faster than
Zillow last checked:
Listing updated:
Listed by:
Natasha Johns 812-345-2795,
Williams Carpenter Realtors
Source: IRMLS,MLS#: 202633934
Facts & features
Interior
Bedrooms & bathrooms
- Bedrooms: 3
- Bathrooms: 2
- Full bathrooms: 2
- Main level bedrooms: 3
Bedroom 1
- Level: Main
Bedroom 2
- Level: Main
Dining room
- Level: Main
- Area: 144
- Dimensions: 12 x 12
Family room
- Level: Main
- Area: 360
- Dimensions: 24 x 15
Kitchen
- Level: Main
- Area: 234
- Dimensions: 18 x 13
Living room
- Level: Main
- Area: 306
- Dimensions: 18 x 17
Office
- Level: Main
- Area: 144
- Dimensions: 12 x 12
Heating
- Propane, Wood
Cooling
- Central Air
Appliances
- Included: Dishwasher, Refrigerator, Gas Cooktop, Exhaust Fan, Double Oven, Gas Water Heater
- Laundry: Main Level
Features
- Ceiling-9+, Ceiling Fan(s), Walk-In Closet(s), Countertops-Solid Surf, Open Floorplan, Split Br Floor Plan, Stand Up Shower, Tub/Shower Combination, Main Level Bedroom Suite, Formal Dining Room
- Flooring: Carpet, Laminate
- Basement: Crawl Space
- Number of fireplaces: 1
- Fireplace features: Living Room, Wood Burning Stove
Interior area
- Total structure area: 2,595
- Total interior livable area: 2,595 sqft
- Finished area above ground: 2,595
- Finished area below ground: 0
Video & virtual tour
Property
Parking
- Parking features: Gravel
- Has uncovered spaces: Yes
Features
- Levels: One
- Stories: 1
- Patio & porch: Deck, Porch Covered
- Exterior features: Fire Pit
- Pool features: Above Ground
- Waterfront features: Pond
Lot
- Size: 7.02 Acres
- Features: Irregular Lot, Rural, Landscaped
Details
- Additional structures: Pole/Post Building
- Parcel number: 281127000048.001010
Construction
Type & style
- Home type: SingleFamily
- Property subtype: Single Family Residence
Materials
- Block, Vinyl Siding
- Roof: Shingle
Condition
- New construction: No
- Year built: 2017
Utilities & green energy
- Electric: Utilities Dist Western IN
- Sewer: Septic Tank
- Water: Public, Eastern Heights Utilities
Community & HOA
Community
- Security: Smoke Detector(s)
- Subdivision: None
Location
- Region: Bloomfield
Financial & listing details
- Tax assessed value: $392,400
- Annual tax amount: $3,011
- Date on market: 8/19/2026
- Listing terms: Conventional,FHA,USDA Loan,VA Loan
Estimated market value
$520,000
$494,000 - $546,000
$2,385/mo
Price history
| Date | Event | Price |
|---|---|---|
| 8/19/2026 | Listed for sale | $550,000-3.3% |
Source:  IRMLS #202633934 Report a problem IRMLS #202633934 Report a problem | ||
| 8/19/2026 | Listing removed | -- |
Source: Owner Report a problem | ||
| 7/30/2026 | Listed for sale | $569,000+23.7%$219/sqft |
Source: Owner Report a problem | ||
| 6/7/2024 | Sold | $460,000+2.2% |
Source: IRMLS #202412309 Report a problem | ||
| 4/30/2024 | Pending sale | $449,900 |
Source: IRMLS #202412309 Report a problem | ||
| 4/12/2024 | Listed for sale | $449,900+12.9% |
Source: IRMLS #202412309 Report a problem | ||
| 8/31/2022 | Sold | $398,500+0.9%$154/sqft |
Source:  MIBOR as distributed by MLS GRID #21869963 Report a problem MIBOR as distributed by MLS GRID #21869963 Report a problem | ||
| 7/20/2022 | Pending sale | $395,000$152/sqft |
Source: MIBOR as distributed by MLS GRID #21869963 Report a problem | ||
| 7/20/2022 | Contingent | $395,000 |
Source: IRMLS #202227874 Report a problem | ||
| 7/8/2022 | Listed for sale | $395,000 |
Source: IRMLS #202227874 Report a problem | ||
Public tax history
| Year | Property taxes | Tax assessment |
|---|---|---|
| 2025 | $2,999 -2.4% | $392,400 +23.4% |
| 2024 | $3,073 -11.2% | $318,100 +10% |
| 2023 | $3,462 +3% | $289,100 -3.9% |
| 2022 | $3,363 +61.5% | $300,900 +8.3% |
| 2021 | $2,082 +13.5% | $277,800 +18.6% |
| 2020 | $1,834 +755.8% | $234,300 +12.4% |
| 2019 | $214 -10.5% | $208,500 +2216.7% |
| 2018 | $240 | $9,000 -6.3% |
| 2017 | $240 -75.4% | $9,600 -88.9% |
| 2016 | $974 -44.7% | $86,100 -5.3% |
| 2014 | $1,761 +135.3% | $90,900 +5.3% |
| 2013 | $748 -5.3% | $86,300 +1.8% |
| 2012 | $790 -59.3% | $84,800 -10.3% |
| 2011 | $1,943 +113% | $94,500 +117.7% |
| 2010 | $912 +61% | $43,400 |
| 2009 | $566 +17.8% | $43,400 -2% |
| 2007 | $481 | $44,300 +5.2% |
| 2006 | -- | $42,100 |
Find assessor info on the county website
Monthly payment
Est. payment
Payment breakdown
Explore the cost of this home by adjusting the details. Changes won't be saved.Climate risks
Neighborhood: 47424
Nearby schools
Schools provided by the listing agent
- Elementary: Eastern Greene
- Middle: Eastern Greene
- High: Eastern Greene
- District: Eastern Greene Schools
Source: IRMLS. This data may not be complete. We recommend contacting the local school district to confirm school assignments for this home.
Similar homes
- $640,0004 bd4 ba3.4k sqft10804 E State Road 58, Bloomfield, IN 47424For Sale
 MLS ID #202625692, Rebekah Sims, Century 21 Scheetz - Bloomington. IRMLS
 - $649,9004 bd3 ba2.6k sqft5655 S Dry Branch Rd, Bloomfield, IN 47424For Sale
 MLS ID #202626949, Natasha Rowlett, Williams Carpenter Realtors. IRMLS
 - $564,9003 bd3 ba2.4k sqft4115 E Olive Branch Rd, Bloomfield, IN 47424Active
 MLS ID #22096893, Brandon Smith, Whitetail Properties. MIBOR as distributed by MLS GRID
 - $492,9003 bd3 ba2.2k sqft275 Meadowbrook Dr, Springville, IN 47462For Sale By Owner