Ideally located just minutes from Crane, Bloomington, and Bedford, this custom 5-bedroom, 3-full-bath home offers privacy, space, and endless possibilities on 20.72 beautiful acres. The spacious living room makes a striking impression with vaulted ceilings, hickory beams harvested from the property, rich hardwood floors, solid wood doors, and a showstopping stone fireplace. The kitchen features granite countertops and warm wood cabinetry. The main level includes two primary bedrooms, an additional bedroom, and a guest bathroom. The expansive primary suite features a generous walk-in closet, built-in bookshelves and cabinetry, plus a spa-inspired bathroom with a garden tub, walk-in shower, and double vanity. Upstairs offers flexible space with the for two additional bedrooms. Enjoy peaceful sunsets from the enclosed 3-season porch overlooking the surrounding meadow and orchard. With ample room for pasture or farmland and a detached garage, this remarkable property delivers the perfect combination of comfort, natural beauty, and country living.
Active
Price cut: $10.9K (10/6)
$579,000
192 Armstrong Station Rd, Springville, IN 47462
5beds
3,136sqft
Single Family Residence
Built in 1987
20.73 Acres Lot
$-- Zestimate®
$--/sqft
$-- HOA
What's special
Detached garageExpansive primary suiteSpa-inspired bathroomDouble vanityVaulted ceilingsGranite countertopsGenerous walk-in closet
- 32 days
- 1,466
- 110
Likely to sell faster than
Zillow last checked:
Listing updated:
Listed by:
Kathryn Blackwell 812-797-1957,
The Real Estate Co.
Source: IRMLS,MLS#: 202638525
Facts & features
Interior
Bedrooms & bathrooms
- Bedrooms: 5
- Bathrooms: 3
- Full bathrooms: 3
- Main level bedrooms: 3
Bedroom 1
- Level: Main
Bedroom 2
- Level: Main
Dining room
- Level: Main
- Area: 182
- Dimensions: 14 x 13
Kitchen
- Level: Main
- Area: 260
- Dimensions: 20 x 13
Living room
- Level: Main
- Area: 441
- Dimensions: 21 x 21
Heating
- Electric
Cooling
- Central Air
Appliances
- Included: Dishwasher, Microwave, Refrigerator, Washer, Dryer-Electric, Electric Range, Electric Water Heater
- Laundry: Electric Dryer Hookup, Main Level, Washer Hookup
Features
- 1st Bdrm En Suite, Ceiling-9+, Ceiling Fan(s), Beamed Ceilings, Vaulted Ceiling(s), Walk-In Closet(s), Stone Counters, Stand Up Shower, Main Level Bedroom Suite, Custom Cabinetry
- Flooring: Hardwood, Carpet, Tile
- Has basement: No
- Number of fireplaces: 1
- Fireplace features: Family Room, Wood Burning
Interior area
- Total structure area: 3,136
- Total interior livable area: 3,136 sqft
- Finished area above ground: 3,136
- Finished area below ground: 0
Video & virtual tour
Property
Parking
- Total spaces: 2.5
- Parking features: Detached, Gravel
- Garage spaces: 2.5
- Has uncovered spaces: Yes
Features
- Levels: One and One Half
- Stories: 1.5
- Patio & porch: Enclosed
- Fencing: Partial,Metal
Lot
- Size: 20.73 Acres
- Features: 15+, Pasture, Rural
Details
- Parcel number: 470504300034.000003
Construction
Type & style
- Home type: SingleFamily
- Property subtype: Single Family Residence
Materials
- Shingle Siding, Stone
- Foundation: Slab
- Roof: Shingle
Condition
- New construction: No
- Year built: 1987
Utilities & green energy
- Electric: Bloomfield REMC
- Gas: None
- Sewer: Septic Tank
- Water: Well
Community & HOA
Community
- Subdivision: None
Location
- Region: Springville
Financial & listing details
- Tax assessed value: $284,600
- Annual tax amount: $1,965
- Date on market: 9/17/2026
- Listing terms: Cash,Conventional,FHA,USDA Loan,VA Loan,Other
Estimated market value
Not available
Estimated sales range
Not available
$2,501/mo
Price history
| Date | Event | Price |
|---|---|---|
| 10/6/2026 | Price change | $579,000-1.8% |
Source:  IRMLS #202638525 Report a problem | ||
| 9/17/2026 | Listed for sale | $589,900+68.5% |
Source: IRMLS #202638525 Report a problem | ||
| 8/3/2018 | Sold | $350,000-12.3%$112/sqft |
Source: Agent Provided Report a problem | ||
| 6/8/2018 | Listed for sale | $399,000$127/sqft |
Source: Williams Carpenter Realtors #201824528 Report a problem | ||
Public tax history
| Year | Property taxes | Tax assessment |
|---|---|---|
| 2025 | $2,117 +7% | $284,600 +5.8% |
| 2024 | $1,979 +7.7% | $268,900 +10% |
| 2023 | $1,837 +10.2% | $244,500 +11.1% |
| 2022 | $1,667 +4.9% | $220,000 +11.7% |
| 2021 | $1,589 -1% | $197,000 +5% |
| 2020 | $1,606 +40.1% | $187,700 +2% |
| 2019 | $1,146 -0.1% | $184,000 +26% |
| 2018 | $1,147 +1.1% | $146,000 +0.2% |
| 2017 | $1,134 | $145,700 +0.3% |
| 2016 | $1,134 -0.1% | $145,300 +5% |
| 2014 | $1,136 +15.1% | $138,400 +3.7% |
| 2013 | $987 -4.9% | $133,500 +0.2% |
| 2012 | $1,037 +3.5% | $133,300 -1.1% |
| 2011 | $1,002 -5% | $134,800 +0.8% |
| 2010 | $1,055 +0.8% | $133,700 +0.5% |
| 2009 | $1,047 -10.7% | $133,100 +1.1% |
| 2007 | $1,172 | $131,600 |
Find assessor info on the county website
Monthly payment
Est. payment
Payment breakdown
Explore the cost of this home by adjusting the details. Changes won't be saved.Climate risks
Neighborhood: 47462
Nearby schools
Schools provided by the listing agent
- Elementary: Needmore
- Middle: Bedford
- High: Bedford-North Lawrence
- District: North Lawrence Community Schools
Source: IRMLS. This data may not be complete. We recommend contacting the local school district to confirm school assignments for this home.
- $220,7003 bd2 ba1.1k sqft368 Hert Hollow Ln, Springville, IN 47462Off Market
- $252,7004 bd2 ba2k sqft44 Hert Hollow Ln, Springville, IN 47462Off Market
- $251,8004 bd2 ba2.1k sqft18 Armstrong Station Rd, Springville, IN 47462Off Market
- $88,9001 bd1 ba750 sqft205 Armstrong Station Rd, Springville, IN 47462Off Market
Similar homes
- $425,0003 bd2 ba1.9k sqft1145 Hert Hollow Ln, Springville, IN 47462For Sale
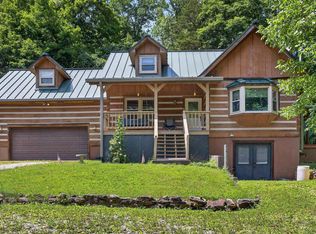 MLS ID #202630830, Tracy J. Young, Century 21 Scheetz - Bloomington. IRMLS
- $550,0004 bd3 ba3.3k sqft2771 Pleasant Run Rd, Heltonville, IN 47436For Sale
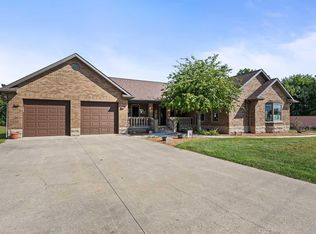 MLS ID #202637437, Natasha Johns, Williams Carpenter Realtors. IRMLS
- $550,0004 bd3 ba4.2k sqft123 Empire Ln, Bedford, IN 47421For Sale
 MLS ID #202637427, Natasha Johns, Williams Carpenter Realtors. IRMLS
- $599,9004 bd3 ba2.6k sqft5655 S Dry Branch Rd, Bloomfield, IN 47424For Sale
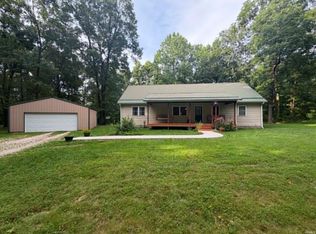 MLS ID #202626949, Natasha Rowlett, Williams Carpenter Realtors. IRMLS
