Prime Location! Located just 1 mile north of the Bloomington Crane gate and only 3 miles south of I-69, this 2022-built barndominium offers modern living with plenty of room to enjoy the outdoors. This 1,450-square-foot home sits on 1 acre and features an open-concept living, dining, and kitchen area, along with 1 bedroom and 1.5 baths. Covered front and back porches, plus an additional covered porch on the detached garage, provide tons of outdoor living space. Enjoy energy-efficient comfort with radiant floor heat, an electric wall unit, and a pellet stove to help keep utility costs lower. A great opportunity for those looking for a newer home, on an acre, and convenient access to Crane and I-69 Shelves, cabinets and pellet stove in garage are NOT included. 1 acre coming from larger tract, seller will provide survey and new legal upon an accepted offer
Active
$259,900
6115 S State Road 45, Bloomfield, IN 47424
1beds
1,450sqft
Single Family Residence
Built in 2022
1 Acres Lot
$249,200 Zestimate®
$--/sqft
$-- HOA
What's special
Pellet stoveElectric wall unit
- 23 days
- 853
- 64
Likely to sell faster than
Zillow last checked:
Listing updated:
Listed by:
VICKY SPEER, LLC 812-583-3349,
Williams Carpenter Realtors
Source: IRMLS,MLS#: 202637018
Facts & features
Interior
Bedrooms & bathrooms
- Bedrooms: 1
- Bathrooms: 2
- Full bathrooms: 1
- 1/2 bathrooms: 1
- Main level bedrooms: 1
Bedroom 1
- Level: Main
Dining room
- Level: Main
- Area: 126
- Dimensions: 14 x 9
Kitchen
- Level: Main
- Area: 255
- Dimensions: 17 x 15
Living room
- Level: Main
- Area: 432
- Dimensions: 36 x 12
Heating
- Electric, Other Heating Fuel, Propane, Radiant, Wall Furnace
Cooling
- Wall Unit(s)
Appliances
- Included: Disposal, Dishwasher, Microwave, Refrigerator, Washer, Electric Cooktop, Dryer-Gas, Ice Maker, Oven-Built-In, Convection Oven, Electric Oven, Electric Water Heater
- Laundry: Main Level
Features
- Breakfast Bar, Ceiling-9+, Cathedral Ceiling(s), Ceiling Fan(s), Walk-In Closet(s), Stone Counters, Eat-in Kitchen, Kitchen Island, Open Floorplan, Double Vanity, Stand Up Shower, Tub and Separate Shower, Custom Cabinetry
- Flooring: Concrete
- Windows: Window Treatments, Blinds
- Has basement: No
- Number of fireplaces: 1
- Fireplace features: Other
Interior area
- Total structure area: 1,450
- Total interior livable area: 1,450 sqft
- Finished area above ground: 1,450
- Finished area below ground: 0
Video & virtual tour
Property
Parking
- Total spaces: 1
- Parking features: Detached, Garage Door Opener, Garage Utilities, Gravel
- Garage spaces: 1
- Has uncovered spaces: Yes
Features
- Levels: One
- Stories: 1
- Patio & porch: Porch Covered
- Has spa: Yes
- Spa features: Jet Tub
- Fencing: None
Lot
- Size: 1 Acres
- Features: Rolling Slope, 0-2.9999, Rural
Details
- Parcel number: 281128000018.000010
Construction
Type & style
- Home type: SingleFamily
- Property subtype: Single Family Residence
Materials
- Metal Siding
- Foundation: Slab
- Roof: Metal
Condition
- New construction: No
- Year built: 2022
Utilities & green energy
- Electric: Bloomfield REMC
- Gas: Other
- Sewer: Septic Tank
- Water: Public, Eastern Heights Utilities
Community & HOA
Community
- Subdivision: None
Location
- Region: Bloomfield
Financial & listing details
- Tax assessed value: $211,000
- Annual tax amount: $1,935
- Date on market: 9/8/2026
- Listing terms: Cash,Conventional,FHA,USDA Loan,VA Loan
Estimated market value
$249,200
$237,000 - $262,000
$1,668/mo
Price history
| Date | Event | Price |
|---|---|---|
| 9/8/2026 | Listed for sale | $259,900 |
Source:  IRMLS #202637018 Report a problem IRMLS #202637018 Report a problem | ||
Public tax history
| Year | Property taxes | Tax assessment |
|---|---|---|
| 2025 | $1,752 +0.5% | $211,000 +22.7% |
| 2024 | $1,743 +1031.1% | $171,900 +0.5% |
| 2023 | $154 -9.1% | $171,000 +2614.3% |
| 2022 | $169 +5.4% | $6,300 |
| 2021 | $161 -4.2% | $6,300 |
| 2020 | $168 -36.5% | $6,300 |
| 2019 | $265 +54.1% | $6,300 |
| 2018 | $172 | $6,300 |
| 2017 | $172 +11.5% | $6,300 |
| 2016 | $154 -27.5% | $6,300 -27.6% |
| 2014 | $212 -3.5% | $8,700 |
| 2013 | $220 -3.3% | $8,700 |
| 2012 | $228 -3.8% | $8,700 -3.3% |
| 2011 | $237 -5.6% | $9,000 |
| 2010 | $251 -5.7% | $9,000 |
| 2009 | $266 +24.4% | $9,000 +3.4% |
| 2007 | $214 | $8,700 |
| 2006 | -- | $8,700 |
Find assessor info on the county website
Monthly payment
Est. payment
Payment breakdown
Explore the cost of this home by adjusting the details. Changes won't be saved.Climate risks
Neighborhood: 47424
Nearby schools
Schools provided by the listing agent
- Elementary: Eastern Greene
- Middle: Eastern Greene
- High: Eastern Greene
- District: Eastern Greene Schools
Source: IRMLS. This data may not be complete. We recommend contacting the local school district to confirm school assignments for this home.
- $165,0004 bd3 ba2.9k sqft6069 S State Road 45 Rd, Bloomfield, IN 47424Sold
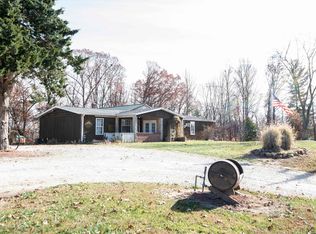
- $143,500-- bd-- ba-- sqft6135 S State Road 45, Bloomfield, IN 47424Off Market
- $122,4004 bd4 ba3.9k sqft6069 S State Road 45, Bloomfield, IN 47424Off Market
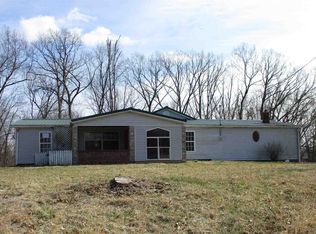
- $1,900-- bd-- ba-- sqft5992 S State Road 45, Bloomfield, IN 47424Off Market
Similar homes
- $349,4993 bd2 ba1.5k sqft12583 E Hirth Ln, Springville, IN 47462For Sale By Owner

- $244,9002 bd2 ba1.2k sqft63 E Owens Farm Rd, Bloomfield, IN 47424For Sale
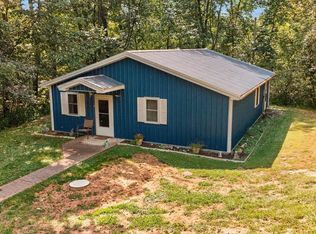 MLS ID #202636597, Corey Mauder, Century 21 Scheetz - Bloomington. IRMLS
 - $259,9003 bd2 ba2k sqft1115 Lafayette Ave, Oolitic, IN 47451For Sale
 MLS ID #202632663, Christina Root, Hawkins & Root Real Estate. IRMLS
 - $195,0002 bd1 ba812 sqft6571 S Wine St, Owensburg, IN 47453For Sale
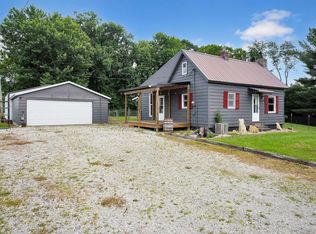 MLS ID #202625837, Haley E McLaughlin, Showcase Indiana Real Estate. IRMLS
