Experience the warmth and character of this newly custom-built Amish cabin situated on 1.24 acres with a picturesque pond and fountain! Offering approximately 1,450 sq. ft., this distinctive home features 4 bedrooms and 1.5 baths, with 3 bedrooms conveniently located on the main level. Step inside to beautiful natural rustic log finishes that showcase the craftsmanship and inviting cabin character throughout. Outdoor living is a highlight with a spacious 35x8 covered back porch overlooking the property and a welcoming 16x8 front porch-the perfect spots to relax and enjoy the peaceful surroundings. The pond with fountain adds an attractive focal point to the setting. The home is situated on a permanent foundation and anchored for added stability. Additional features include city water and a detached 20x20 garage offering space for vehicles, storage, hobbies, or a workshop. A new septic system will be installed prior to closing. Refrigerator, dishwasher, and range are included in the sale. A unique opportunity to own a newly built home combining rustic craftsmanship, modern conveniences, generous porch space, a pond, acreage, and detached garage in the Springville area.
Active
$489,000
12403 E Hobbieville Rd, Springville, IN 47462
4beds
1,450sqft
Residential, Single Family Residence
Built in 2026
1.24 Acres Lot
$-- Zestimate®
$337/sqft
$-- HOA
What's special
Modern conveniencesRustic craftsmanshipGenerous porch spacePicturesque pond and fountain
- 1 day
- 144
- 5
Zillow last checked:
Listing updated:
Listed by:
Trent Keith trent.keith@homefinder.org,
Keith Realty & Auction Group
Source: MIBOR as distributed by MLS GRID,MLS#: 22128327
Facts & features
Interior
Bedrooms & bathrooms
- Bedrooms: 4
- Bathrooms: 2
- Full bathrooms: 1
- 1/2 bathrooms: 1
- Main level bathrooms: 1
- Main level bedrooms: 3
Primary bedroom
- Level: Main
- Area: 168 Square Feet
- Dimensions: 14x12
Bedroom 2
- Level: Main
- Area: 143 Square Feet
- Dimensions: 13x11
Bedroom 3
- Level: Main
- Area: 143 Square Feet
- Dimensions: 13x11
Bedroom 4
- Level: Upper
- Area: 176 Square Feet
- Dimensions: 11x16
Kitchen
- Level: Main
- Area: 180 Square Feet
- Dimensions: 15x12
Laundry
- Level: Main
- Area: 25 Square Feet
- Dimensions: 5x5
Living room
- Level: Upper
- Area: 272 Square Feet
- Dimensions: 17x16
Heating
- Zoned, Electric
Cooling
- Dual
Appliances
- Included: Dishwasher, Electric Oven, Refrigerator
Features
- Eat-in Kitchen
- Has basement: No
Interior area
- Total structure area: 1,450
- Total interior livable area: 1,450 sqft
Property
Parking
- Total spaces: 1
- Parking features: Detached
- Garage spaces: 1
Features
- Levels: Two
- Stories: 2
Lot
- Size: 1.24 Acres
Details
- Parcel number: 281035000008000004
- Special conditions: Sales Disclosure Not Required
- Horse amenities: None
Construction
Type & style
- Home type: SingleFamily
- Architectural style: Other
- Property subtype: Residential, Single Family Residence
Materials
- Log
- Foundation: Other
Condition
- New Construction
- New construction: Yes
- Year built: 2026
Details
- Builder name: Amish
Utilities & green energy
- Water: Public
Community & HOA
Community
- Subdivision: No Subdivision
HOA
- Has HOA: No
Location
- Region: Springville
Financial & listing details
- Price per square foot: $337/sqft
- Tax assessed value: $3,700
- Annual tax amount: $74
- Date on market: 9/26/2026
- Cumulative days on market: 4 days
Estimated market value
Not available
Estimated sales range
Not available
Not available
Price history
| Date | Event | Price |
|---|---|---|
| 9/26/2026 | Listed for sale | $489,000 |
Source:  IRMLS #202639999 Report a problem IRMLS #202639999 Report a problem | ||
Public tax history
| Year | Property taxes | Tax assessment |
|---|---|---|
| 2025 | $74 -76.6% | $3,700 -76.6% |
| 2024 | $316 +198.1% | $15,800 |
| 2023 | $106 +17.8% | $15,800 +198.1% |
| 2022 | $90 | $5,300 +17.8% |
| 2021 | $90 -18.2% | $4,500 |
| 2020 | $110 -3.5% | $4,500 -18.2% |
| 2019 | $114 -12.3% | $5,500 -3.5% |
| 2018 | $130 | $5,700 -12.3% |
| 2017 | $130 -5.8% | $6,500 -9.7% |
| 2016 | $138 -4.2% | $7,200 |
| 2014 | $144 +16.1% | $7,200 +16.1% |
| 2013 | $124 +6.9% | $6,200 +6.9% |
| 2012 | $116 +28.9% | $5,800 +11.5% |
| 2011 | $90 | $5,200 +15.6% |
| 2010 | $90 | $4,500 |
| 2009 | $90 -9.2% | $4,500 +12.5% |
| 2007 | $99 | $4,000 +8.1% |
| 2006 | -- | $3,700 |
Find assessor info on the county website
Monthly payment
Est. payment
Payment breakdown
Explore the cost of this home by adjusting the details. Changes won't be saved.Climate risks
Neighborhood: 47462
Nearby schools
Schools provided by the listing agent
- Elementary: Eastern Greene Elementary School
- Middle: Eastern Greene Middle School
- High: Eastern Greene High School
Source: MIBOR as distributed by MLS GRID. This data may not be complete. We recommend contacting the local school district to confirm school assignments for this home.
- $300-- bd-- ba-- sqftE Hobbieville Rd, Springville, IN 47462Off Market
- $279,700-- bd-- ba-- sqft12429 County Road 150 S, Springville, IN 47462Off Market
- $321,5003 bd3 ba2.8k sqft12380 E Hobbieville Rd, Springville, IN 47462Off Market
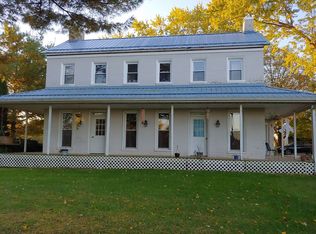
- $284,1003 bd3 ba3.2k sqft12380 E Hobbieville Rd, Springville, IN 47462Off Market
Similar homes
- $425,0004 bd2 ba1.8k sqft5172 S Indian Valley Dr, Bloomington, IN 47403For Sale
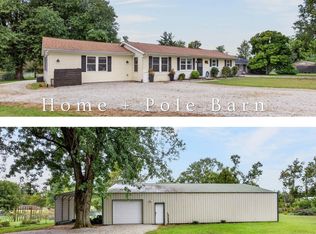 MLS ID #202639760, Cortney Walcott, Century 21 Scheetz - Bloomington. IRMLS
 - $400,0003 bd2 ba1.8k sqft7004 W Darrell Ct, Bloomington, IN 47403For Sale
 MLS ID #202639600, Dawn Evans, Century 21 Scheetz - Bloomington. IRMLS
 - $309,9003 bd2 ba1.5k sqft55 Tulip Ln, Springville, IN 47462For Sale
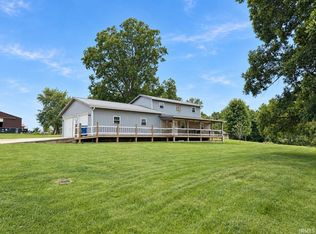 MLS ID #202639308, Payton Helms, Hawkins & Root Real Estate. IRMLS
 - $319,9003 bd2 ba1.6k sqft12869 E Hirth Ln, Springville, IN 47462For Sale
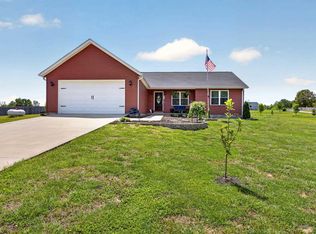 MLS ID #202631392, Kaili Frye, Century 21 Scheetz - Bloomington. IRMLS
