Welcome Home to Space, Comfort, and Serenity!
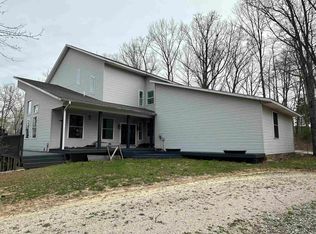
Don’t miss this phenomenal opportunity to own a spacious and well-kept home priced below appraised value in a peaceful country setting!
This beautiful 3-bedroom, 2-bath home features two en-suite bedrooms, handicap-accessible 4-foot wide hallways, and two large living areas perfect for entertaining or relaxing. The kitchen boasts warm wood cabinetry and tile flooring, while hardwood floors run throughout the rest of the home, creating a seamless and inviting feel. A large attached two-car garage adds to the convenience.
Downstairs, the full walk-out basement includes a complete mother-in-law suite with 2 more bedrooms, 2 full bathrooms, 2 spacious living areas, a full kitchen, and another oversized 2-car garage—ideal for multi-generational living or rental potential.
All of this sits on over 2 acres on a quiet dead-end road, backing up to 80 acres that are also available for purchase (see MLS#202508861). Enjoy peaceful evenings on the back deck surrounded by nature. Conveniently located just minutes from French Lick, West Baden Casino & Dome, Patoka Lake, Paoli Peaks, Walmart, and other shopping in Paoli. Schedule your private tour today—homes like this don’t come along often!
For sale
$420,000
6346 US 150, West Baden, IN 47469
5beds
4,491sqft
Single Family Residence
Built in 2006
2.64 Acres Lot
$406,400 Zestimate®
$94/sqft
$40/mo HOA
What's special
Mother-in-law suiteTwo en-suite bedroomsQuiet dead-end roadFull walk-out basementFull kitchenHardwood floors
- 402 days |
- 345 |
- 20 |
Zillow last checked:
Listing updated:
Listed by:
Elmer Lambright,
eXp Realty, LLC - New Salisb
Source: SIRA,MLS#: 202509442 Originating MLS: Southern Indiana REALTORS Association
Originating MLS: Southern Indiana REALTORS AssociationFacts & features
Interior
Bedrooms & bathrooms
- Bedrooms: 5
- Bathrooms: 4
- Full bathrooms: 4
Rooms
- Room types: Bonus Room, Den, Family Room, Office
Primary bedroom
- Description: Flooring: Luxury Vinyl Plank
- Level: Lower
- Dimensions: 16.5 x 15.8
Primary bedroom
- Description: Flooring: Wood
- Level: First
- Dimensions: 14.10 x 16.11
Bedroom
- Description: Flooring: Luxury Vinyl Plank
- Level: Lower
- Dimensions: 15.9 x 14.9
Bedroom
- Description: Flooring: Wood
- Level: First
- Dimensions: 13.9 x 9.3
Bedroom
- Description: Flooring: Wood
- Level: First
- Dimensions: 13.9 x 14.2
Dining room
- Description: Flooring: Luxury Vinyl Plank
- Level: Lower
- Dimensions: 11 x 12.11
Dining room
- Description: Flooring: Wood
- Level: First
- Dimensions: 23.7 x 10
Family room
- Description: Flooring: Luxury Vinyl Plank
- Level: Lower
- Dimensions: 16.10 x 20.6
Family room
- Description: Flooring: Wood
- Level: First
- Dimensions: 21.8 x 21.8
Other
- Description: Flooring: Tile
- Level: Lower
- Dimensions: 10.9 x 10.3
Other
- Description: Flooring: Tile
- Level: Lower
- Dimensions: 4.11 x 10.9
Other
- Description: Flooring: Tile
- Level: First
- Dimensions: 14.10 x 6.5
Other
- Description: Flooring: Tile
- Level: First
- Dimensions: 13.9 x 6.9
Kitchen
- Description: Flooring: Tile
- Level: Lower
- Dimensions: 13.1 x 12.7
Kitchen
- Description: Flooring: Tile
- Level: First
- Dimensions: 12.2 x 15.3
Living room
- Description: Flooring: Wood
- Level: First
- Dimensions: 15.10 x 15.3
Office
- Description: Flooring: Luxury Vinyl Plank
- Level: Lower
- Dimensions: 12.10 x 25.4
Other
- Description: Laundry Room,Flooring: Luxury Vinyl Plank
- Level: Lower
- Dimensions: 8.10 x 12.7
Other
- Description: Garage,Flooring: Luxury Vinyl Plank
- Level: Lower
- Dimensions: 21.7 x 17.8
Other
- Description: Laundry Room,Flooring: Tile
- Level: First
- Dimensions: 8.4 x 6.6
Heating
- Forced Air, Hot Water
Cooling
- Central Air
Appliances
- Included: Dishwasher, Disposal, Microwave, Oven, Range, Refrigerator
- Laundry: Main Level, Laundry Room
Features
- Ceiling Fan(s), Home Office, In-Law Floorplan, Kitchen Island, Bath in Primary Bedroom, Main Level Primary, Open Floorplan, Utility Room, Vaulted Ceiling(s), Walk-In Closet(s)
- Windows: Thermal Windows
- Basement: Full,Walk-Out Access
- Number of fireplaces: 1
- Fireplace features: Gas
Interior area
- Total structure area: 4,491
- Total interior livable area: 4,491 sqft
- Finished area above ground: 2,509
- Finished area below ground: 1,982
Property
Parking
- Total spaces: 4
- Parking features: Attached, Garage
- Attached garage spaces: 4
Features
- Levels: Two
- Stories: 2
- Patio & porch: Covered, Deck, Porch
- Exterior features: Deck, Handicap Accessible, Porch
Lot
- Size: 2.64 Acres
- Features: Additional Land Available, Dead End, Secluded, Wooded
Details
- Parcel number: 590525100026001001
- Zoning: Residential
- Zoning description: Residential
Construction
Type & style
- Home type: SingleFamily
- Architectural style: Two Story
- Property subtype: Single Family Residence
Materials
- Aluminum Siding, Frame, Vinyl Siding
- Foundation: Poured
- Roof: Shingle
Condition
- New construction: No
- Year built: 2006
Utilities & green energy
- Sewer: Septic Tank
- Water: Connected, Public
Community & HOA
HOA
- Has HOA: Yes
- HOA fee: $40 monthly
Location
- Region: West Baden Springs
Financial & listing details
- Price per square foot: $94/sqft
- Tax assessed value: $412,200
- Annual tax amount: $3,088
- Date on market: 7/16/2025
- Cumulative days on market: 403 days
- Listing terms: Cash,Conventional,FHA,USDA Loan
- Road surface type: Paved
Estimated market value
$406,400
$386,000 - $427,000
$3,151/mo
Price history
| Date | Event | Price |
|---|---|---|
| 7/16/2025 | Price change | $420,000-2.1%$94/sqft |
Source:  SIRA #202509442 Report a problem SIRA #202509442 Report a problem | ||
| 5/16/2022 | Price change | $429,000-4.5% |
Source:  IRMLS #202206098 Report a problem IRMLS #202206098 Report a problem | ||
| 5/7/2022 | Price change | $449,000-2.4% |
Source: IRMLS #202206098 Report a problem | ||
| 4/17/2022 | Price change | $460,000-1.1% |
Source: IRMLS #202206098 Report a problem | ||
| 4/6/2022 | Price change | $465,000-2.9% |
Source: IRMLS #202206098 Report a problem | ||
| 3/18/2022 | Listed for sale | $479,000 |
Source: IRMLS #202206098 Report a problem | ||
| 3/10/2022 | Pending sale | $479,000 |
Source: IRMLS #202206098 Report a problem | ||
| 2/26/2022 | Listed for sale | $479,000+74.2% |
Source: IRMLS #202206098 Report a problem | ||
| 11/4/2012 | Listing removed | $274,900$61/sqft |
Source: RE/MAX Real Estate Center #12-17427 Report a problem | ||
| 6/8/2012 | Listed for sale | $274,900$61/sqft |
Source: RE/MAX Real Estate Center #12-17427 Report a problem | ||
Public tax history
| Year | Property taxes | Tax assessment |
|---|---|---|
| 2025 | $3,090 +7.7% | $412,200 +8.5% |
| 2024 | $2,868 +3.8% | $379,900 +5.7% |
| 2023 | $2,763 +26.7% | $359,300 +8.4% |
| 2022 | $2,181 +4.8% | $331,400 +30% |
| 2021 | $2,080 +6.2% | $255,000 +4.8% |
| 2020 | $1,958 +4.5% | $243,300 +4% |
| 2019 | $1,873 +4.7% | $233,900 -0.9% |
| 2018 | $1,789 +4.1% | $236,000 +3.4% |
| 2017 | $1,718 -0.4% | $228,200 -0.9% |
| 2016 | $1,725 -38.6% | $230,200 +1.8% |
| 2014 | $2,810 -0.7% | $226,100 -0.7% |
| 2013 | $2,829 +115.3% | $227,600 -1.9% |
| 2012 | $1,314 +23% | $232,000 +10.6% |
| 2011 | $1,068 +6.8% | $209,800 +0.3% |
| 2010 | $1,001 -27.8% | $209,100 +2.2% |
| 2009 | $1,386 -52.8% | $204,500 +5.7% |
| 2007 | $2,936 | $193,400 |
Find assessor info on the county website
Monthly payment
Est. payment
Payment breakdown
Explore the cost of this home by adjusting the details. Changes won't be saved.Climate risks
Neighborhood: 47469
Getting around
0 / 100
Car-DependentNearby schools
GreatSchools rating
- 7/10Springs Valley Elementary SchoolGrades: PK-5Distance: 3.2 mi
- 7/10Springs Valley Community High SchoolGrades: 6-12Distance: 3 mi
- $445,0004 bd2 ba3.2k sqft6354 W Us Highway 150, West Baden Springs, IN 47469Sold
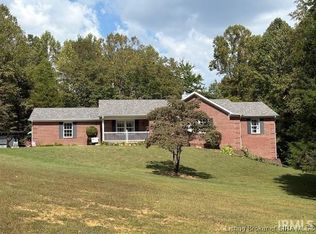
- $319,9004 bd3 ba1.9k sqft6316 W Us Highway 150, West Baden Springs, IN 47469For Sale
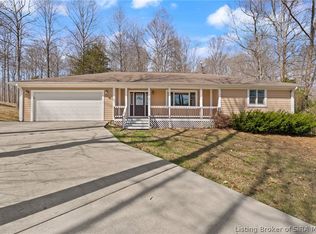
- $385,0004 bd3 ba1.8k sqft6310 W Us Highway 150, West Baden Springs, IN 47469For Sale

- $352,2003 bd2 ba1.7k sqft6372 W Us Highway 150, West Baden Springs, IN 47469Off Market
- $481,8004 bd3 ba2k sqft6304 W Us Highway 150, West Baden Springs, IN 47469Off Market
- $351,5003 bd2 ba1.8k sqft6330 W Us Highway 150, West Baden Springs, IN 47469Off Market
- $405,9004 bd4 ba3.3k sqft6296 W Us Highway 150, West Baden Springs, IN 47469Off Market
- $529,2004 bd3 ba2.7k sqft6400 W Us Highway 150, West Baden Springs, IN 47469Off Market
A local agent can set up tours, give advice and negotiate with sellers.
Similar homes
- $395,0003 bd4 ba2.8k sqft1986 N County Road 590 Rd W, West Baden Springs, IN 47469For Sale By Owner
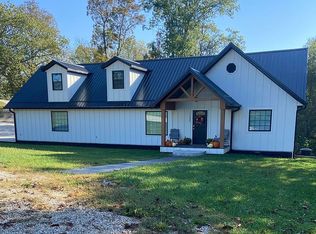
- $300,0004 bd5 ba4.1k sqft726 N Rhodes Avenue, West Baden, IN 47469For Sale
 MLS ID #2026010491, Peggy A Hoke, Trinkle Group Real Est. SIRA
 - $439,0004 bd2 ba4.2k sqft64 W County Road 250 S, Paoli, IN 47454For Sale
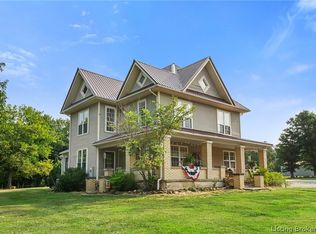 MLS ID #2026010914, Peggy A Hoke, Trinkle Group Real Est. SIRA
 - $395,0005 bd3 ba5.5k sqft7128 W County Road 190 S, French Lick, IN 47432For Sale
 MLS ID #202545601, Matthew E Corey, Williams Carpenter Realtors. IRMLS
 - $620,0005 bd4 ba4.4k sqft925 W Oakwood Lane, Paoli, IN 47454For SaleMLS ID #2026010966, Elmer Lambright, eXp Realty, LLC - New Salisb. SIRA
- $479,5003 bd2 ba4.4k sqft9228 W County Road 25 S, French Lick, IN 47432For SaleMLS ID #202548383, Aaron Steele, FC Tucker/Bloomington REALTORS. IRMLS
- $620,0005 bd4 ba4.4k sqft925 W Oakwood Ln, Paoli, IN 47454For SaleMLS ID #202633533, Elmer Lambright, eXp Realty, LLC. IRMLS
- $495,0005 bd3 ba2.8k sqft6561 W County Road 175 S, French Lick, IN 47432For SaleMLS ID #202626779, Treyvin Street, Brooks Galloway Real Estate. IRMLS
- $475,0004 bd4 ba4.9k sqft2760 N State Road 37, Paoli, IN 47454For SaleMLS ID #202621754, Delmar W Wagler, Integrity Realty Group LLC. IRMLS
- $415,0003 bd2 ba3.4k sqft601 Yockey Ests, Mitchell, IN 47446For SaleMLS ID #202632240, Chelsea Kieffner, CK Realty Homes. IRMLS
- $395,0005 bd5 ba5.5k sqft2058 E County Road 800 N, Orleans, IN 47452For SaleMLS ID #202612193, Matthew E Corey, Williams Carpenter Realtors. IRMLS
- $465,0004 bd4 ba2.4k sqft3604 S County Road 350 W, Paoli, IN 47454For SaleMLS ID #202620579, Matthew E Corey, Williams Carpenter Realtors. IRMLS
- $375,0003 bd2 ba2.4k sqft7862 Butler Bridge Rd, Shoals, IN 47581For SaleMLS ID #202629628, John Wright, Mossy Oak Properties Indiana Land and Lifestyle. IRMLS
- $480,0003 bd3 ba2.9k sqft3414 S County Road 1050 W, French Lick, IN 47432For SaleMLS ID #202626165, Amanda Whitney, Key Associates Signature Realty. IRMLS
- $355,0004 bd3 ba2.5k sqft491 W County Road 600 N, Orleans, IN 47452For SaleMLS ID #202621068, Kelli Lucas, LUCAS Indiana Realty and Home Services. IRMLS
- $450,0003 bd3 ba2.4k sqft230 New Sandpit Acres, Bedford, IN 47421For SaleMLS ID #202620624, Eric Fleenor, Williams Carpenter Realtors. IRMLS
- $330,0005 bd4 ba3.3k sqft330 Burton Ln, Mitchell, IN 47446For SaleMLS ID #202616073, Natasha Johns, Williams Carpenter Realtors. IRMLS
- $625,0006 bd4 ba4.8k sqft717 N Marshall Rd, Paoli, IN 47454For SaleMLS ID #202619039, Natasha Johns, Williams Carpenter Realtors. IRMLS
- $340,0004 bd3 ba2.8k sqft7732 N County Road 475 E, Orleans, IN 47452For SaleMLS ID #202623210, Elizabeth K Curtsinger, eXp Realty, LLC. IRMLS
- $345,0004 bd4 ba2.6k sqft785 Deer Run, Orleans, IN 47452ActiveMLS ID #22106302, Sonia Khan, F.C. Tucker Company. MIBOR as distributed by MLS GRID
