Location, location, location!!! You will love the this spacious home with a country setting but minutes from town. Just the drive alone is beautiful during all seasons with the golf course and wooded areas along the way. This home has 4 bedrooms, 2 full bathrooms, a 2 car detached garage, basement, front porch, rear deck, concrete driveway, and the back yard provides wooded privacy. The fireplace in the living room makes for a cozy evening. The home has central heat and air, the roof is approximately 3 years old, the LVP flooring is 3 years old, and some new carpet has been installed. Don't miss out on this one!
Active
$289,000
9372 W Co 25 South Rd, French Lick, IN 47432
4beds
1,920sqft
Single Family Residence
Built in 1962
0.83 Acres Lot
$288,900 Zestimate®
$--/sqft
$-- HOA
What's special
Country settingFront porchRear deckNew carpetCentral heat and airLvp flooringSpacious home
- 8 days
- 174
- 14
Likely to sell faster than
Zillow last checked:
Listing updated:
Listed by:
Anita Land Office:812-936-7301,
Brooks Galloway Real Estate
Source: IRMLS,MLS#: 202642521
Facts & features
Interior
Bedrooms & bathrooms
- Bedrooms: 4
- Bathrooms: 2
- Full bathrooms: 2
- Main level bedrooms: 4
Bedroom 1
- Level: Main
Bedroom 2
- Level: Main
Dining room
- Level: Main
- Area: 195
- Dimensions: 15 x 13
Kitchen
- Level: Main
- Area: 120
- Dimensions: 15 x 8
Living room
- Level: Main
- Area: 572
- Dimensions: 26 x 22
Heating
- Electric, Forced Air
Cooling
- Central Air
Appliances
- Included: Dishwasher, Refrigerator, Washer, Dryer-Electric, Electric Oven, Electric Range, Electric Water Heater
- Laundry: Electric Dryer Hookup
Features
- 1st Bdrm En Suite, Ceiling Fan(s), Laminate Counters, Entrance Foyer, Formal Dining Room
- Flooring: Carpet, Laminate
- Windows: Double Pane Windows
- Basement: Partial,Unfinished,Block
- Number of fireplaces: 1
- Fireplace features: Living Room, Wood Burning
Interior area
- Total structure area: 3,296
- Total interior livable area: 1,920 sqft
- Finished area above ground: 1,920
- Finished area below ground: 0
Video & virtual tour
Property
Parking
- Total spaces: 2
- Parking features: Detached, Concrete, Gravel
- Garage spaces: 2
- Has uncovered spaces: Yes
Features
- Levels: One
- Stories: 1
- Patio & porch: Deck
Lot
- Size: 0.83 Acres
- Features: Irregular Lot, Level, Few Trees, City/Town/Suburb
Details
- Additional parcels included: 5912-04-100-093.000-001
- Parcel number: 591204200003.000001
- Zoning: A1
- Zoning description: Hillside Residential
Construction
Type & style
- Home type: SingleFamily
- Architectural style: Ranch
- Property subtype: Single Family Residence
Materials
- Vinyl Siding
- Foundation: Slab
- Roof: Shingle
Condition
- New construction: No
- Year built: 1962
Details
- Warranty included: Yes
Utilities & green energy
- Electric: Orange Co REMC
- Sewer: Septic Tank
- Water: City, Dubois Water Utilities
Community & HOA
Community
- Subdivision: None
Location
- Region: French Lick
Financial & listing details
- Annual tax amount: $1,365
- Date on market: 10/13/2026
- Road surface type: Asphalt
Estimated market value
$288,900
$274,000 - $303,000
Not available
Price history
| Date | Event | Price |
|---|---|---|
| 10/13/2026 | Listed for sale | $289,000 |
Source:  IRMLS #202642521 Report a problem | ||
Public tax history
Tax history is unavailable.
Monthly payment
Est. payment
Payment breakdown
Explore the cost of this home by adjusting the details. Changes won't be saved.Climate risks
Neighborhood: 47432
Nearby schools
Schools provided by the listing agent
- Elementary: Springs Valley
- Middle: Springs Valley Jr/Sr
- High: Springs Valley Jr/Sr
- District: Springs Valley Community Schools
Source: IRMLS. This data may not be complete. We recommend contacting the local school district to confirm school assignments for this home.
- $278,4004 bd2 ba1.9k sqft9372 W County Road 25 S, French Lick, IN 47432Off Market
- $2,300-- bd-- ba-- sqft9372 W County Road 25 S, French lick, IN 47432Off Market
- $237,0003 bd2 ba1.1k sqft9380 W County Road 25 S, French Lick, IN 47432Off Market
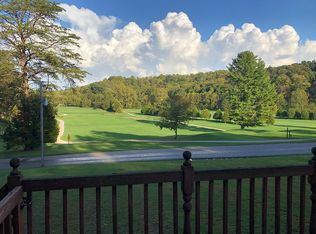
- $1,000-- bd-- ba-- sqft9380 W County Road 25 S, French Lick, IN 47432Off Market
Similar homes
- $280,0004 bd3 ba1.9k sqft574 S Walnut St, French Lick, IN 47432Active
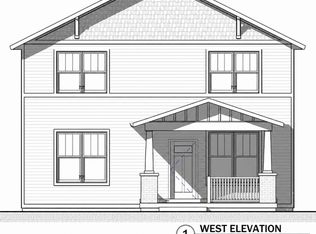 MLS ID #22132377, Elmer Lambright, eXp Realty, LLC. MIBOR as distributed by MLS GRID
- $270,0004 bd3 ba1.7k sqft564 S Walnut St, French Lick, IN 47432Active
 MLS ID #22132300, Elmer Lambright, eXp Realty, LLC. MIBOR as distributed by MLS GRID
- $249,9003 bd2 ba2.4k sqft704 S County Road 975 W, French Lick, IN 47432For Sale
 MLS ID #202638275, Natasha Johns, Williams Carpenter Realtors. IRMLS
- $319,9004 bd3 ba1.9k sqft6316 W Us Highway 150, West Baden Springs, IN 47469Active
 MLS ID #22130299, Elmer Lambright, eXp Realty, LLC. MIBOR as distributed by MLS GRID
