Welcome to your peaceful getaway in French Lick, Indiana! Situated on over 4 acres, this cozy property offers a beautiful combination of privacy, natural surroundings, and usable outdoor space. The property features a wooded setting with a scenic creek, creating a relaxing atmosphere ideal for enjoying the outdoors, weekend retreats, or year-round living. The outbuilding provides additional space for storage, hobbies, equipment, or recreational gear. With plenty of room to explore, unwind, and enjoy nature, this property offers the quiet country setting many buyers are looking for while still being within convenient reach of all that the French Lick area has to offer. Whether you're searching for a full-time residence, weekend getaway, or recreational retreat, this property provides a unique opportunity to enjoy over four acres of Southern Indiana countryside.
Active
Price cut: $16.1K (10/8)
$213,900
7424 W County Road 375 S, French Lick, IN 47432
2beds
1,884sqft
Residential, Single Family Residence
Built in 1949
4.37 Acres Lot
$-- Zestimate®
$114/sqft
$-- HOA
What's special
Cozy property
- 46 days
- 453
- 22
Zillow last checked:
Listing updated:
Listed by:
Logan Bowman Homesteadrealestate@outlook.com,
Homestead Real Estate Services, LLC
Source: MIBOR as distributed by MLS GRID,MLS#: 22122923
Facts & features
Interior
Bedrooms & bathrooms
- Bedrooms: 2
- Bathrooms: 2
- Full bathrooms: 2
- Main level bathrooms: 1
- Main level bedrooms: 1
Primary bedroom
- Features: Other
- Level: Main
- Area: 144 Square Feet
- Dimensions: 12x12
Bedroom 2
- Features: Other
- Level: Upper
- Area: 300 Square Feet
- Dimensions: 15x20
Dining room
- Features: Other
- Level: Main
- Area: 180 Square Feet
- Dimensions: 15x12
Kitchen
- Features: Other
- Level: Main
- Area: 168 Square Feet
- Dimensions: 14x12
Laundry
- Features: Other
- Level: Basement
- Area: 100 Square Feet
- Dimensions: 10x10
Living room
- Features: Other
- Level: Main
- Area: 204 Square Feet
- Dimensions: 17x12
Heating
- Wood Stove
Cooling
- Window Unit(s)
Appliances
- Included: None
Features
- Cathedral Ceiling(s), Vaulted Ceiling(s), Eat-in Kitchen
- Basement: Unfinished,Walk-Out Access
Interior area
- Total structure area: 1,884
- Total interior livable area: 1,884 sqft
- Finished area below ground: 0
Property
Parking
- Parking features: Detached, Gravel, Storage, Tandem, Workshop in Garage
Features
- Levels: One Leveland + Loft
- Stories: 1
- Patio & porch: Covered
Lot
- Size: 4.37 Acres
- Features: Wooded
Details
- Parcel number: 591223100032000001
- Horse amenities: None
Construction
Type & style
- Home type: SingleFamily
- Architectural style: Traditional
- Property subtype: Residential, Single Family Residence
Materials
- Vinyl Siding
- Foundation: Block, Full
Condition
- New construction: No
- Year built: 1949
Utilities & green energy
- Water: Public
Community & HOA
Community
- Subdivision: No Subdivision
HOA
- Has HOA: No
Location
- Region: French Lick
Financial & listing details
- Price per square foot: $114/sqft
- Tax assessed value: $109,400
- Annual tax amount: $1,556
- Date on market: 8/27/2026
- Cumulative days on market: 47 days
Estimated market value
Not available
Estimated sales range
Not available
Not available
Price history
| Date | Event | Price |
|---|---|---|
| 10/8/2026 | Price change | $213,900-7%$114/sqft |
Source:  MIBOR as distributed by MLS GRID #22122923 Report a problem MIBOR as distributed by MLS GRID #22122923 Report a problem | ||
| 9/11/2026 | Price change | $230,000-8% |
Source:  IRMLS #202635749 Report a problem IRMLS #202635749 Report a problem | ||
| 8/27/2026 | Listed for sale | $250,000$133/sqft |
Source: MIBOR as distributed by MLS GRID #22122923 Report a problem | ||
Public tax history
| Year | Property taxes | Tax assessment |
|---|---|---|
| 2025 | $1,524 +1.5% | $109,400 +5.5% |
| 2024 | $1,502 +7% | $103,700 +4.3% |
| 2023 | $1,403 +7.7% | $99,400 +3.6% |
| 2022 | $1,303 +1.7% | $95,900 +15.4% |
| 2021 | $1,281 +5.2% | $83,100 +2.7% |
| 2020 | $1,218 +5.1% | $80,900 +3.9% |
| 2019 | $1,158 -10.4% | $77,900 -0.5% |
| 2018 | $1,293 +4.8% | $78,300 -10.8% |
| 2017 | $1,234 +163.9% | $87,800 -0.5% |
| 2016 | $468 -4.6% | $88,200 +172.2% |
| 2014 | $490 +34.5% | $32,400 +0.3% |
| 2013 | $365 -25.7% | $32,300 |
| 2012 | $491 -18.4% | $32,300 -20.2% |
| 2011 | $602 +8.4% | $40,500 +2.3% |
| 2010 | $555 +171.4% | $39,600 +5.6% |
| 2007 | $204 +16.4% | $37,500 +12.6% |
| 2006 | $176 | $33,300 |
Find assessor info on the county website
Monthly payment
Est. payment
Payment breakdown
Explore the cost of this home by adjusting the details. Changes won't be saved.Climate risks
Neighborhood: 47432
Nearby schools
Schools provided by the listing agent
- Elementary: Springs Valley Elementary School
- High: Springs Valley Comm High School
Source: MIBOR as distributed by MLS GRID. This data may not be complete. We recommend contacting the local school district to confirm school assignments for this home.
- $26,700-- bd-- ba-- sqft7290 W County Road 375 S, French Lick, IN 47432Off Market
- $524,9004 bd3 ba960 sqft7285 W County Road 375 S, French Lick, IN 47432Off Market
- $262,6003 bd2 ba1.1k sqft6844 W County Road 375 S, French Lick, IN 47432Off Market
- $152,2003 bd1 ba1.1k sqft6874 W County Road 375 S, French Lick, IN 47432Off Market
Similar homes
- $199,0003 bd2 ba1.6k sqft3575 S County Road 1150 W, French Lick, IN 47432For Sale
 MLS ID #202632872, Kara Hinshaw, Key Associates Signature Realty. IRMLS
 - $240,0003 bd2 ba2.2k sqft751 S Summit St, French Lick, IN 47432Active
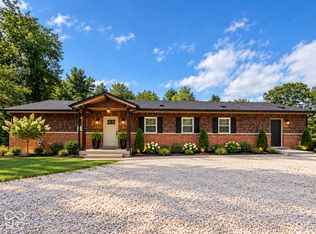 MLS ID #22086830, Erica Duncan, Carpenter, REALTORS®. MIBOR as distributed by MLS GRID
 - $179,9003 bd2 ba1.4k sqft536 S Walnut St, French Lick, IN 47432For Sale
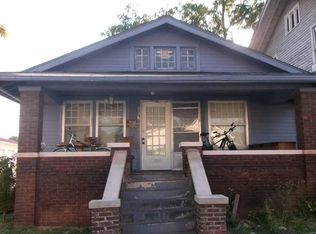 MLS ID #202641447, Mabel m Wininger, Key Associates Real Estate. IRMLS
 - $239,9003 bd2 ba1.7k sqft7428 W County Road 100 N, West Baden Springs, IN 47469Active
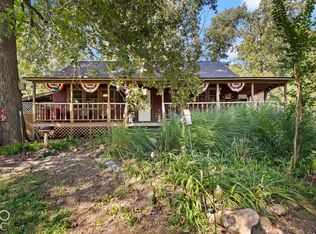 MLS ID #22130556, Elmer Lambright, eXp Realty, LLC. MIBOR as distributed by MLS GRID
