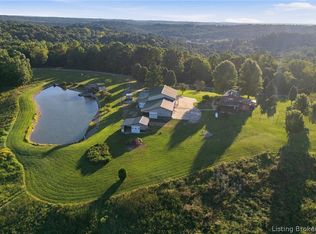
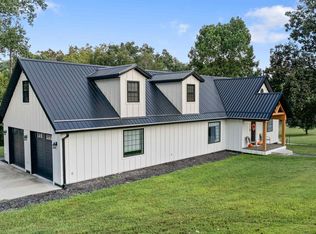
Experience breathtaking panoramic views and peaceful country living on over 9 scenic acres! This impressive 3-bedroom, 2.5-bath home offers more than 3,100 square feet of living space and a setting that is truly special, including a picturesque view of The Mansion at the renowned Pete Dye Course. Inside, you’ll find a spacious, open layout highlighted by a large kitchen and adjoining den—perfect for everyday living and entertaining. A generous sunroom provides the ideal place to relax and take in the surrounding scenery throughout the seasons. Outside, the expansive property offers plenty of room to enjoy the outdoors, complete with an above-ground pool and beautiful views in every direction. A 3-car garage provides abundant space for vehicles, storage, and recreational equipment. Offering acreage, privacy, generous living space, and an exceptional location near the Pete Dye Course, this property delivers a rare combination of comfort and scenery. Whether enjoying quiet mornings in the sunroom, relaxing by the pool, or simply taking in the panoramic landscape, this is a property you’ll want to experience in person.
Property is also listed jointly with another parcel.
MLS 2026011789 includes this parcel and parcel 59-11-05-200-009-000-001.
For sale
$479,900
319 S County Road 460 W, Paoli, IN 47454
3beds
3,128sqft
Single Family Residence
Built in 1930
9.28 Acres Lot
$454,900 Zestimate®
$153/sqft
$-- HOA
What's special
Generous sunroomBreathtaking panoramic viewsAbove-ground poolSpacious open layoutAdjoining denLarge kitchen
- 36 days
- 270
- 24
Zillow last checked:
Listing updated:
Listed by:
Britney Byrne,
United Real Estate Louisville
Source: SIRA,MLS#: 2026011787 Originating MLS: Southern Indiana REALTORS Association
Facts & features
Interior
Bedrooms & bathrooms
- Bedrooms: 3
- Bathrooms: 3
- Full bathrooms: 2
- 1/2 bathrooms: 1
Rooms
- Room types: Den, Family Room, Office, Sunroom
Bedroom
- Level: First
Bedroom
- Level: First
Family room
- Level: First
Other
- Level: First
Other
- Level: First
Half bath
- Level: First
Kitchen
- Level: First
Office
- Level: First
Office
- Level: Second
Other
- Level: First
Other
- Level: First
Heating
- Forced Air, Heat Pump
Cooling
- Central Air
Appliances
- Laundry: Main Level, Laundry Room
Features
- Eat-in Kitchen, Home Office, Kitchen Island, Bath in Primary Bedroom, Main Level Primary, Mud Room, Utility Room, Wood Burning Stove, Sun Room
- Basement: Unfinished
- Number of fireplaces: 1
- Fireplace features: Wood Burning Stove
Interior area
- Total structure area: 3,128
- Total interior livable area: 3,128 sqft
- Finished area above ground: 3,128
- Finished area below ground: 0
Video & virtual tour
Property
Parking
- Total spaces: 3
- Parking features: Attached, Garage
- Attached garage spaces: 3
- Details: Off Street
Features
- Levels: One
- Stories: 1
- Patio & porch: Deck
- Exterior features: Deck
- Pool features: Above Ground, Pool
- Has view: Yes
- View description: Panoramic, Scenic
Lot
- Size: 9.28 Acres
Details
- Additional structures: Shed(s)
- Additional parcels included: 001016020002
- Parcel number: 591105200009001001
- Zoning: Residential,None
- Zoning description: Residential,None
Construction
Type & style
- Home type: SingleFamily
- Architectural style: One Story
- Property subtype: Single Family Residence
Materials
- Vinyl Siding, Frame
- Roof: Metal
Condition
- New construction: No
- Year built: 1930
Utilities & green energy
- Sewer: Septic Tank
- Water: Well
Community & HOA
HOA
- Has HOA: No
Location
- Region: Paoli
Financial & listing details
- Price per square foot: $153/sqft
- Tax assessed value: $193,600
- Annual tax amount: $603
- Date on market: 9/16/2026
- Listing terms: Cash,Conventional
- Road surface type: Paved
Estimated market value
$454,900
$432,000 - $478,000
$2,281/mo
Price history
| Date | Event | Price |
|---|---|---|
| 9/16/2026 | Listed for sale | $479,900$153/sqft |
Source:  SIRA #2026011787 Report a problem | ||
Public tax history
| Year | Property taxes | Tax assessment |
|---|---|---|
| 2025 | $1,240 +6% | $193,600 +7.6% |
| 2024 | $1,169 +12.2% | $180,000 +7% |
| 2023 | $1,042 +11.3% | $168,200 +9.9% |
| 2022 | $937 +0.1% | $153,000 +13.2% |
| 2021 | $936 +2.2% | $135,200 +0.5% |
| 2020 | $916 +5.6% | $134,500 +4.3% |
| 2019 | $867 +103.1% | $128,900 +0.1% |
| 2018 | $427 +4.8% | $128,800 +72.2% |
| 2017 | $407 +4.7% | $74,800 +0.1% |
| 2016 | $389 +1.1% | $74,700 -1.5% |
| 2014 | $385 +1.8% | $75,800 +0.7% |
| 2013 | $378 -3.8% | $75,300 -1.3% |
| 2012 | $393 +16.1% | $76,300 +2.1% |
| 2011 | $338 +6.5% | $74,700 +0.5% |
| 2010 | $318 +5.4% | $74,300 +2.3% |
| 2009 | $302 | $72,600 |
Find assessor info on the county website
Monthly payment
Est. payment
Payment breakdown
Explore the cost of this home by adjusting the details. Changes won't be saved.Climate risks
Neighborhood: 47454
Similar homes
- $500,0004 bd2 ba2k sqft1119 N Greenbriar Drive, Paoli, IN 47454For Sale
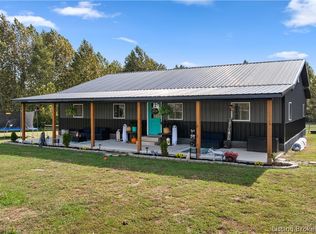 MLS ID #2026012217, Dylan Hoover, RE/MAX FIRST. SIRA
- $368,0003 bd3 ba2.8k sqft895 W Oakwood Ln, Paoli, IN 47454Active
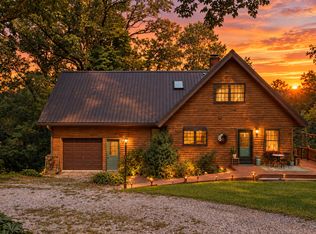 MLS ID #22122690, Arla Frazier, Ever Real Estate, LLC. MIBOR as distributed by MLS GRID
- $395,0004 bd2 ba4.2k sqft64 W County Road 250 S, Paoli, IN 47454For Sale
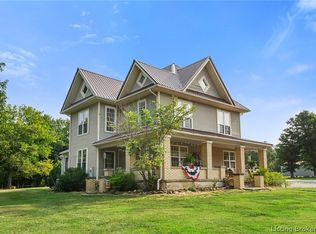 MLS ID #2026010914, Peggy A Hoke, Trinkle Group Real Est. SIRA
- $395,0003 bd4 ba2.1k sqft1986 N County Road 590 W, West Baden Springs, IN 47469For Sale
 MLS ID #202641651, Chris Burton, Brooks Galloway Real Estate. IRMLS
