Discover your exclusive 20-acre sanctuary! This Hardinsburg estate includes TWO homes and
expansive woodlands, offering endless opportunities. The primary residence is a generous countrystyle house with custom additions, offering over 3,460 sq ft of living space plus a nearly 700 sq
ft 3-season Great Room. It features a large wrap-around porch with scenic valley views. Inside,
the Great Room, with vaulted ceilings, wood trim, and a floor-to-ceiling stone fireplace, becomes
the focal point. The open-concept kitchen with an island connects seamlessly to the dining and
living areas. The main floor hosts a primary suite with a full bathroom, laundry room, and an
additional half bath. Upstairs, you'll find a loft, three bedrooms, and two full baths. A spacious
2-car garage adds practicality. The second residence provides privacy—a 1,200 sq ft manufactured
home with 3 bedrooms and 2 baths. Ideal for multi-generational living, guests, or rental income.
Enjoy exploring the wooded acreage or simply relaxing on the porch. If peace, space, and dual living options appeal to you, this property is a must-see. Book your showing today!
For sale
$650,000
9859 S Dogwood Valley Road, Hardinsburg, IN 47125
4beds
4,157sqft
:
Get pre-qualified$4,085/mo
Single Family Residence
Built in 2005
20 Acres Lot
$622,000 Zestimate®
$156/sqft
$-- HOA
What's special
Floor-to-ceiling stone fireplaceWooded acreageRelaxing on the porchWood trimExpansive woodlandsCustom additions
- 22 days |
- 850 |
- 42 |
Zillow last checked:
Listing updated:
Listed by:
Brett Mumaw,
RE/MAX FIRST
Source: SIRA,MLS#: 202609752 Originating MLS: Southern Indiana REALTORS Association
Originating MLS: Southern Indiana REALTORS AssociationFacts & features
Interior
Bedrooms & bathrooms
- Bedrooms: 4
- Bathrooms: 4
- Full bathrooms: 3
- 1/2 bathrooms: 1
Rooms
- Room types: Bonus Room, Den, Family Room, Office
Primary bedroom
- Level: First
- Dimensions: 13 x 17.8
Bedroom
- Level: Second
- Dimensions: 21.7 x 14.1
Bedroom
- Level: Second
- Dimensions: 9.3 x 19.7
Bedroom
- Level: Second
- Dimensions: 23.4 x 13.3
Dining room
- Level: First
- Dimensions: 13 x 11.4
Other
- Level: First
- Dimensions: 13 x 11.8
Other
- Level: Second
- Dimensions: 9.3 x 5.3
Other
- Level: Second
- Dimensions: 5 x 8
Half bath
- Level: First
- Dimensions: 5.0 x 5.3
Kitchen
- Level: First
- Dimensions: 13 x 14.4
Living room
- Level: First
- Dimensions: 13 x 17.4
Office
- Level: First
- Dimensions: 7.6 x 12.3
Other
- Description: Pantry
- Level: First
- Dimensions: 13 x 10.3
Other
- Description: Loft
- Level: Second
- Dimensions: 21.7 x 24.5
Other
- Description: 3 season room
- Level: First
- Dimensions: 18.8 x 37.5
Heating
- Forced Air
Cooling
- Central Air
Appliances
- Included: Dishwasher, Microwave, Oven, Range, Refrigerator
- Laundry: Main Level, Laundry Room
Features
- Bookcases, Ceiling Fan(s), Entrance Foyer, Eat-in Kitchen, Home Office, In-Law Floorplan, Kitchen Island, Loft, Bath in Primary Bedroom, Main Level Primary, Open Floorplan, Pantry, Utility Room, Vaulted Ceiling(s), Natural Woodwork, Walk-In Closet(s)
- Has basement: No
- Number of fireplaces: 1
- Fireplace features: Wood Burning
Interior area
- Total structure area: 3,468
- Total interior livable area: 4,157 sqft
- Finished area above ground: 3,468
- Finished area below ground: 0
Video & virtual tour
Property
Parking
- Total spaces: 2
- Parking features: Attached, Garage, Garage Faces Side, Garage Door Opener
- Attached garage spaces: 2
Features
- Levels: Two
- Stories: 2
- Patio & porch: Covered, Porch
- Exterior features: Porch
- Pool features: Above Ground, Pool
- Has view: Yes
- View description: Park/Greenbelt, Scenic
Lot
- Size: 20 Acres
- Features: Cul-De-Sac, Secluded, Wooded
Details
- Additional structures: Shed(s)
- Parcel number: 880201000012016017
Construction
Type & style
- Home type: SingleFamily
- Architectural style: Two Story,Modular/Prefab
- Property subtype: Single Family Residence
Materials
- Vinyl Siding
Condition
- New construction: No
- Year built: 2005
Details
- Warranty included: Yes
Utilities & green energy
- Sewer: Septic Tank
- Water: Connected, Public
Community & HOA
Location
- Region: Hardinsburg
Financial & listing details
- Price per square foot: $156/sqft
- Tax assessed value: $328,500
- Annual tax amount: $2,900
- Date on market: 7/1/2026
- Cumulative days on market: 23 days
- Listing terms: Cash,Conventional
- Road surface type: Paved
Estimated market value
$622,000
$591,000 - $653,000
$2,984/mo
Price history
| Date | Event | Price |
|---|---|---|
| 7/1/2026 | Listed for sale | $650,000+188.9%$156/sqft |
Source:  SIRA #202609752 Report a problem SIRA #202609752 Report a problem | ||
| 1/8/2016 | Sold | $225,000+10.8%$54/sqft |
Source: SIRA #201507007 Report a problem | ||
| 5/30/2013 | Sold | $203,000$49/sqft |
Source: SIRA #201301638 Report a problem | ||
Public tax history
| Year | Property taxes | Tax assessment |
|---|---|---|
| 2025 | $2,859 +5.6% | $328,500 +12.4% |
| 2024 | $2,706 -4.9% | $292,200 +4.4% |
| 2023 | $2,845 +0.8% | $279,800 +2.8% |
| 2022 | $2,822 -0.9% | $272,100 +9% |
| 2021 | $2,849 +6.9% | $249,700 -1% |
| 2020 | $2,664 +23.8% | $252,100 +7.7% |
| 2019 | $2,151 +11.2% | $234,000 +10.5% |
| 2018 | $1,934 +42.9% | $211,700 -7.6% |
| 2017 | $1,353 -3.9% | $229,200 +15.7% |
| 2016 | $1,408 -3% | $198,100 -4.7% |
| 2014 | $1,452 +0.3% | $207,800 +1.4% |
| 2013 | $1,447 -61% | $205,000 -0.5% |
| 2012 | $3,710 +64.3% | $206,000 -21.8% |
| 2011 | $2,258 -14.9% | $263,500 -7.4% |
| 2010 | $2,654 +10.2% | $284,500 -1% |
| 2009 | $2,407 | $287,400 |
Find assessor info on the county website
Monthly payment
Est. payment
Payment breakdown
Explore the cost of this home by adjusting the details. Changes won't be saved.Climate risks
Neighborhood: 47125
Nearby schools
GreatSchools rating
- 8/10West Washington Elementary SchoolGrades: PK-6Distance: 8.8 mi
- 6/10West Washington Jr-Sr High SchoolGrades: 7-12Distance: 8.8 mi
- $42,400-- bd1 ba1k sqft9855 S Dogwood Valley Rd, Hardinsburg, IN 47125Off Market
- $444,0004 bd3 ba1.9k sqft9838 S Dogwood Valley Rd, Hardinsburg, IN 47125Sold
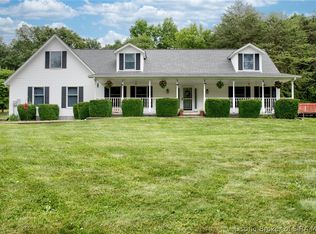
- $280,0003 bd1 ba1.3k sqft8499 W Us Highway 150, Hardinsburg, IN 47125Off Market
- $116,900-- bd2 ba1.2k sqft9845 S Dogwood Valley Rd, Hardinsburg, IN 47125Off Market
- $480,0004 bd3 ba4.3k sqft8493 W Us Highway 150, Hardinsburg, IN 47125Sold
- $128,600-- bd2 ba1.2k sqft9684 S Cedar Ln, Hardinsburg, IN 47125Off Market
- $244,5003 bd2 ba1.9k sqft9833 S Dogwood Valley Rd, Hardinsburg, IN 47125Off Market
- $179,0003 bd2 ba1.3k sqft9820 S Dogwood Valley Rd, Hardinsburg, IN 47125Off Market
A local agent can set up tours, give advice and negotiate with sellers.
Similar homes
- $630,0005 bd4 ba4.6k sqft5025 Blue River Ridge Drive NW, Depauw, IN 47115For Sale
 MLS ID #202609598, Steven Koleno, Beycome Brokerage Realty, LLC. SIRA
 - $695,0004 bd3 ba2.4k sqft9320 Pekin Road, Greenville, IN 47124For Sale
 MLS ID #202608292, Kris Christianson, Whitetail Properties Real Esta. SIRA
 - $395,0003 bd3 ba2.1k sqft9869 S Honey Creek Road, Hardinsburg, IN 47125For Sale
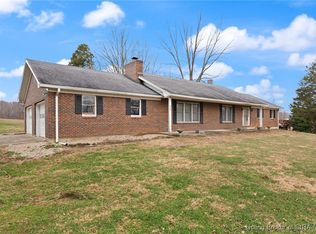 MLS ID #202605278, Elmer Lambright, eXp Realty, LLC - New Salisb. SIRA
 - $535,0005 bd4 ba3.1k sqft5007 White Tail Way, Greenville, IN 47124For Sale
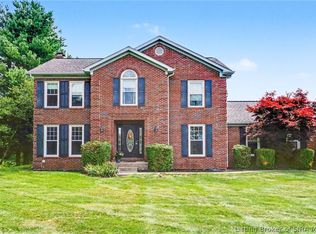 MLS ID #202609566, Sandy Kersey, Keller Williams Realty Consultants. SIRA
 - $499,9005 bd3 ba3.9k sqft1908 N New Hope Road, Salem, IN 47167For SaleMLS ID #202608030, Mary McCoskey Finkle, Mainstreet REALTORS. SIRA
- $545,0005 bd4 ba3.5k sqft7315 Wind Dance Parkway, Greenville, IN 47124For SaleMLS ID #202609699, Chase Spencer, FC Tucker Emge. SIRA
- $625,0006 bd4 ba4.8k sqft717 N Marshall Rd, Paoli, IN 47454For SaleMLS ID #202619039, Natasha Johns, Williams Carpenter Realtors. IRMLS
- $550,0002 bd3 ba2.3k sqft566 W Shanks Hill Road, Pekin, IN 47165For SaleMLS ID #202607863, Carrie Shallcross, Semonin REALTORS. SIRA
- $449,8004 bd3 ba2.4k sqft11300 S Wetzel Road, Palmyra, IN 47164For SaleMLS ID #202606018, Brenda Pruitt, Mainstreet REALTORS. SIRA
- $825,0003 bd3 ba3.1k sqft14350 Huff Street Northeast, Palmyra, IN 47164For SaleMLS ID #202609469, Wade Niehoff, Lopp Real Estate Brokers. SIRA
- $795,0003 bd4 ba2.8k sqft4060 Highway 64 NW, Depauw, IN 47115For SaleMLS ID #202609192, Cathy Jackson, Schuler Bauer Real Estate Services ERA Powered (N. SIRA
- $858,0004 bd4 ba4.9k sqft1314 Indiana 335 NE, Corydon, IN 47112For SaleMLS ID #202609708, Luke Castleman, Berkshire Hathaway HomeServices Parks & Weisberg R. SIRA
- $449,0004 bd4 ba2.9k sqft11699 S Old Bear Creek Road, Pekin, IN 47165For SaleMLS ID #202607442, Bryce Cariel, Caperton Realty. SIRA
- $395,9993 bd2 ba2.4k sqft5135 N Vanlaningham Road, Milltown, IN 47145For SaleMLS ID #202605312, Elmer Lambright, eXp Realty, LLC - New Salisb. SIRA
- $489,9005 bd4 ba3k sqft7303 Wind Dance Drive, Greenville, IN 47124For SaleMLS ID #202609274, Patty Rojan, Lopp Real Estate Brokers. SIRA
- $585,0003 bd3 ba3.6k sqft3770 Kepley Road, Georgetown, IN 47122For SaleMLS ID #202607158, Fancy Smith, RE/MAX FIRST. SIRA
- $849,9005 bd4 ba4.4k sqft925 W Oakwood Lane, Paoli, IN 47454For SaleMLS ID #202606549, Elmer Lambright, eXp Realty, LLC - New Salisb. SIRA
- $399,9004 bd3 ba2.1k sqft8900 Turkey Farm Road NW, New Salisbury, IN 47161For SaleMLS ID #202607276, Christina McKim, Green Tree Real Estate Services. SIRA
- $485,0004 bd4 ba4.9k sqft2760 N State Road 37, Paoli, IN 47454For SaleMLS ID #202621754, Delmar W Wagler, Integrity Realty Group LLC. IRMLS
- $400,0006 bd6 ba4.7k sqft4230 E Martinsburg Fire Road, Palmyra, IN 47164For SaleMLS ID #202608304, Diane Thomas, Coldwell Banker McMahan. SIRA
