Charming ranch-style brick home offering 3 bedrooms and 2.5 baths in a peaceful rural setting. This home features a spacious living room and kitchen, perfect for everyday living and entertaining. Enjoy the fresh feel of new flooring throughout. The partially finished walk-out basement provides additional living space or storage options. A 2-car attached garage adds convenience, while the serene surroundings offer the privacy and quiet of country living. Approx. 48' x 90' pole barn with 10' side walls. Explore along the creek at the edge of the property. Don’t miss this well-maintained home with room to grow—schedule your showing today!
*This is a part of a larger parcel which is being split. The parcel number reflects all parcels, and the taxes do as well*
For sale
Price cut: $30K (7/13)
$395,000
9869 S Honey Creek Road, Hardinsburg, IN 47125
3beds
2,130sqft
:
Get pre-qualified$2,508/mo
Single Family Residence
Built in 1975
3.5 Acres Lot
$387,500 Zestimate®
$185/sqft
$-- HOA
What's special
Partially finished walk-out basementCharming ranch-style brick homeNew flooring throughout
- 198 days |
- 326 |
- 15 |
Zillow last checked:
Listing updated:
Listed by:
Elmer Lambright,
eXp Realty, LLC - New Salisb
Source: SIRA,MLS#: 202605278 Originating MLS: Southern Indiana REALTORS Association
Originating MLS: Southern Indiana REALTORS AssociationFacts & features
Interior
Bedrooms & bathrooms
- Bedrooms: 3
- Bathrooms: 3
- Full bathrooms: 2
- 1/2 bathrooms: 1
Rooms
- Room types: Family Room
Primary bedroom
- Description: Flooring: Laminate
- Level: First
- Dimensions: 12 x 12.10
Bedroom
- Description: Flooring: Laminate
- Level: First
- Dimensions: 10.7 x 12.7
Bedroom
- Description: Flooring: Laminate
- Level: First
- Dimensions: 12 x 9.7
Dining room
- Description: Flooring: Laminate
- Level: First
- Dimensions: 11.11 x 17.3
Dining room
- Description: Flooring: Laminate
- Level: First
- Dimensions: 12.4 x 10.2
Other
- Description: Flooring: Laminate
- Level: First
- Dimensions: 6.8 x 8.6
Other
- Description: Flooring: Tile
- Level: Lower
- Dimensions: 4.4 x 9.3
Half bath
- Description: Flooring: Laminate
- Level: First
- Dimensions: 5 x 8.6
Kitchen
- Description: Flooring: Laminate
- Level: First
- Dimensions: 12 x 15.9
Living room
- Description: Flooring: Laminate
- Level: First
- Dimensions: 27.7 x 21.11
Other
- Description: basement,Flooring: Other
- Level: Lower
- Dimensions: 15.4 x 45.2
Other
- Description: Pole Barn
- Level: Other
- Dimensions: 90 x 48
Heating
- Forced Air
Cooling
- Central Air
Appliances
- Included: Dishwasher, Oven, Range
Features
- Breakfast Bar, Ceiling Fan(s), Entrance Foyer, Main Level Primary, Open Floorplan, Window Treatments
- Windows: Blinds
- Basement: Partially Finished,Walk-Out Access
- Number of fireplaces: 1
- Fireplace features: Insert
Interior area
- Total structure area: 2,130
- Total interior livable area: 2,130 sqft
- Finished area above ground: 2,130
- Finished area below ground: 0
Property
Parking
- Total spaces: 2
- Parking features: Attached, Garage
- Attached garage spaces: 2
- Has uncovered spaces: Yes
- Details: Off Street
Features
- Levels: One
- Stories: 1
- Patio & porch: Deck
- Exterior features: Deck, Paved Driveway
- Has view: Yes
- View description: Scenic
Lot
- Size: 3.5 Acres
Details
- Additional structures: Pole Barn
- Parcel number: 880204000012000017
- Zoning: Agri/ Residential
- Zoning description: Agri/ Residential
Construction
Type & style
- Home type: SingleFamily
- Architectural style: One Story
- Property subtype: Single Family Residence
Materials
- Brick, Frame
- Foundation: Poured
- Roof: Shingle
Condition
- New construction: No
- Year built: 1975
Utilities & green energy
- Sewer: Septic Tank
- Water: Well
Community & HOA
HOA
- Has HOA: No
Location
- Region: Hardinsburg
Financial & listing details
- Price per square foot: $185/sqft
- Tax assessed value: $221,100
- Annual tax amount: $3,344
- Date on market: 1/12/2026
- Cumulative days on market: 198 days
- Listing terms: Cash,Conventional
- Road surface type: Paved
Estimated market value
$387,500
$368,000 - $407,000
$1,997/mo
Price history
| Date | Event | Price |
|---|---|---|
| 7/13/2026 | Price change | $395,000-7.1% |
Source:  IRMLS #202601293 Report a problem IRMLS #202601293 Report a problem | ||
| 1/12/2026 | Listed for sale | $425,000$200/sqft |
Source:  SIRA #202605278 Report a problem SIRA #202605278 Report a problem | ||
Public tax history
| Year | Property taxes | Tax assessment |
|---|---|---|
| 2025 | $3,345 +4.7% | $221,100 +10.1% |
| 2024 | $3,194 +2.2% | $200,900 +8.3% |
| 2023 | $3,124 -2.5% | $185,500 +5.8% |
| 2022 | $3,205 -2.2% | $175,400 +9.8% |
| 2021 | $3,277 +2.3% | $159,800 -2.1% |
| 2020 | $3,203 -24.3% | $163,300 +1.8% |
| 2019 | $4,233 +64.8% | $160,400 +5.7% |
| 2018 | $2,568 +19.4% | $151,800 -8.7% |
| 2017 | $2,150 -6.8% | $166,200 +6.9% |
| 2016 | $2,308 -12.2% | $155,400 -1.6% |
| 2014 | $2,628 +2.8% | $158,000 +7.3% |
| 2013 | $2,557 -5% | $147,300 |
| 2012 | $2,692 -13.4% | $147,300 -10.4% |
| 2011 | $3,110 -18.1% | $164,400 -13.3% |
| 2010 | $3,795 +165.4% | $189,700 +4.3% |
| 2009 | $1,430 -4.3% | $181,900 +0.1% |
| 2007 | $1,495 -28.7% | $181,700 -2.5% |
| 2006 | $2,096 | $186,300 |
Find assessor info on the county website
Monthly payment
Est. payment
Payment breakdown
Explore the cost of this home by adjusting the details. Changes won't be saved.Climate risks
Neighborhood: 47125
Nearby schools
GreatSchools rating
- 8/10West Washington Elementary SchoolGrades: PK-6Distance: 9.6 mi
- 6/10West Washington Jr-Sr High SchoolGrades: 7-12Distance: 9.6 mi
- $340,700-- bd2 ba2.5k sqft9709 S Honey Creek Rd, Hardinsburg, IN 47125Off Market
- $342,7009.35 Acres9734 S Honey Creek Rd, Hardinsburg, IN 47125Off Market
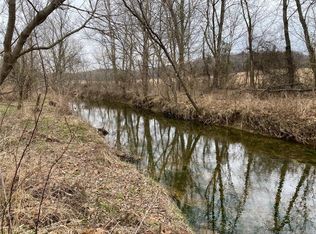
- $70,300-- bd1 ba966 sqft9653 S Honey Creek Rd, Hardinsburg, IN 47125Off Market
- $73,6002 bd1 ba1.1k sqft11564 W Valeene Pike, Hardinsburg, IN 47125Off Market

- $97,9004 bd1 ba1.9k sqft10257 S Honey Creek Rd, Milltown, IN 47145Off Market
- $291,600-- bd2 ba1.7k sqft11882 W Valeene Pike, Hardinsburg, IN 47125Off Market
- $--37.28 AcresW Pavey Ridge Road, Hardinsburg, IN 47125Off Market
- $--4.11 Acres650 County, Hardinsburg, IN 47125Off Market
A local agent can set up tours, give advice and negotiate with sellers.
Similar homes
- $395,9993 bd2 ba2.4k sqft5135 N Vanlaningham Road, Milltown, IN 47145For Sale
 MLS ID #202605312, Elmer Lambright, eXp Realty, LLC - New Salisb. SIRA
 - $225,0003 bd2 ba1.1k sqft7515 E County Rd 525 S, Hardinsburg, IN 47125For Sale
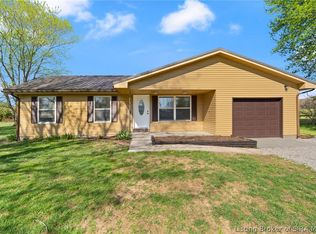 MLS ID #202607195, Elmer Lambright, eXp Realty, LLC - New Salisb. SIRA
 - $380,0003 bd3 ba2.4k sqft4461 N Cox Ferry Road, Salem, IN 47167For Sale
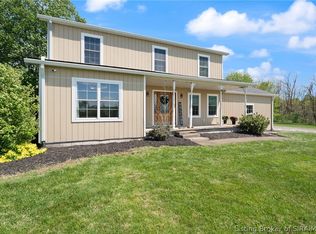 MLS ID #2026010033, William Andes, eXp Realty, LLC. SIRA
 - $370,0003 bd2 ba1.6k sqft647 E Main Street NW, Depauw, IN 47115For Sale
 MLS ID #202608696, Abrielle Rodgers, Ward Realty Services. SIRA
 - $399,9003 bd4 ba2.2k sqft2375 S Gethsemane Road NW, Corydon, IN 47112For SaleMLS ID #202609633, Wade Niehoff, Lopp Real Estate Brokers. SIRA
- $379,9993 bd3 ba1.9k sqft2028 S State Road 60, Salem, IN 47167For SaleMLS ID #202609950, David Fonseca, Bridge Realtors. SIRA
- $425,0003 bd3 ba2.5k sqft7475 Saddlebrook Court, Greenville, IN 47124For SaleMLS ID #202607394, Teresa Baxter, NextHome Wilson Real Estate. SIRA
- $349,9993 bd2 ba1.6k sqft1917 E Dutch Creek Road, Pekin, IN 47165For SaleMLS ID #202607512, Rachel Foster, Keller Williams Realty Consultants. SIRA
- $399,9003 bd3 ba2.7k sqft1499 E Rudder Road, Salem, IN 47167For SaleMLS ID #202608404, Robert Baker, Mainstreet REALTORS. SIRA
- $325,0003 bd2 ba2k sqft115 N Harristown Road, Salem, IN 47167For SaleMLS ID #2026010446, LINDA WARD TEMPLE, eXp - Picket Fence Properties. SIRA
- $385,0003 bd2 ba2.1k sqft11409 Highway 150, Greenville, IN 47124For SaleMLS ID #202606021, LINDA WARD TEMPLE, eXp - Picket Fence Properties. SIRA
- $350,0003 bd1 ba2.1k sqft102 S 6th Street, Orleans, IN 47452For SaleMLS ID #202609947, Becky Higgins, Lopp Real Estate Brokers. SIRA
- $399,0004 bd3 ba1.9k sqft5646 N State Road 337, Orleans, IN 47452For SaleMLS ID #202626313, Chris Boyer, Boyer Real Estate Services. IRMLS
- $379,0003 bd2 ba1.2k sqft3107 N Hitchcock Road, Salem, IN 47167For SaleMLS ID #2026010304, Marsha Berna-Lord, Jack Bridgewater Real Estate. SIRA
- $310,0004 bd2 ba1.6k sqft5944 E Borden Road, Borden, IN 47106For SaleMLS ID #2026010400, JJ Mann, RE/MAX FIRST. SIRA
- $420,0003 bd2 ba1.1k sqft4549 E Mansfield Road, Leavenworth, IN 47137For SaleMLS ID #202609652, Samantha Brewer, Debby Broughton Realty. SIRA
- $410,0005 bd2 ba2k sqft11087 S Trinity Lane, Pekin, IN 47165For SaleMLS ID #202606595, Mary McCoskey Finkle, Mainstreet REALTORS. SIRA
- $449,0004 bd4 ba2.9k sqft11699 S Old Bear Creek Road, Pekin, IN 47165For SaleMLS ID #202607442, Bryce Cariel, Caperton Realty. SIRA
- $425,0004 bd2 ba2.2k sqft1407 Barron Lane, Marengo, IN 47140New ConstructionMLS ID #202606471, Becky Higgins, Lopp Real Estate Brokers. SIRA
- $449,8004 bd3 ba2.4k sqft11300 S Wetzel Road, Palmyra, IN 47164For SaleMLS ID #202606018, Brenda Pruitt, Mainstreet REALTORS. SIRA
