BEAUTIFUL & RARE FLOYD COUNTY HORSE FARM! Restored & renovated including new custom cabinets and very large master bath, 10’ ceilings, hardwood floors, classic light fixtures & elegant wood trim showcasing the home's vintage charm. The spacious living room boasts a custom built-in entertainment center, while the kitchen is a chef's dream: beautiful custom cabinets, gorgeous countertops, stylish gun-metal appliances, buffet and new flooring. Built-in home office is very convenient for anyone working remote with slide out printer cabinet. Full bath upstairs for the kids or teenager! Energy-efficient newer windows and doors, along with excellent insulation equals low utilities. Wiring updated to include new generator hookup so no power outages! Direct Highway 150 access provides clear roads and shorter commute time as well as high-speed Spectrum WIFI, conveniently located near local schools, including 5 star Greenville Elementary just a mile away. A stunning 5-stall barn with hay loft & 4-stall lean-to provide everything you need for your farming ambitions. Over 400 acres of accessible riding trails and multiple arenas are accessible, creating a fantastic opportunity to explore the great outdoors. Detached garage will fit 3 vehicles and all your tools as well as freezers and new electric garage door. Tractor with front loader and attachments as well as JD yard tractors are negotiable with purchase.
For sale
Price cut: $10K (7/25)
$385,000
11409 Highway 150, Greenville, IN 47124
3beds
2,128sqft
:
Get pre-qualified$2,424/mo
Farm
Built in 1918
7.5 Acres Lot
$-- Zestimate®
$181/sqft
$-- HOA
What's special
Excellent insulationClassic light fixturesVery large master bathStylish gun-metal appliancesBeautiful custom cabinetsNew electric garage doorNew generator hookup
- 165 days |
- 756 |
- 49 |
Zillow last checked:
Listing updated:
Listed by:
LINDA WARD TEMPLE,
eXp - Picket Fence Properties
Source: SIRA,MLS#: 202606021 Originating MLS: Southern Indiana REALTORS Association
Originating MLS: Southern Indiana REALTORS AssociationFacts & features
Interior
Bedrooms & bathrooms
- Bedrooms: 3
- Bathrooms: 2
- Full bathrooms: 2
Rooms
- Room types: Bonus Room
Primary bedroom
- Description: Flooring: Wood
- Level: First
- Dimensions: 14.25 x 14
Bedroom
- Description: Flooring: Wood
- Level: Second
- Dimensions: 10.25 x 13.5
Bedroom
- Description: Flooring: Wood
- Level: Second
- Dimensions: 14.75 x 14.25
Dining room
- Description: Flooring: Wood
- Level: First
- Dimensions: 14.5 x 12
Other
- Description: Flooring: Wood
- Level: First
- Dimensions: 8.25 x 14
Other
- Description: Flooring: Laminate
- Level: Second
- Dimensions: 6 x 11.5
Kitchen
- Description: Flooring: Laminate
- Level: First
- Dimensions: 28.8 x 15.8
Living room
- Description: Flooring: Wood
- Level: First
- Dimensions: 14.5 x 14.8
Other
- Description: OFFICE/ENTERTAINMENT/FLEX AREA,Flooring: Wood
- Level: Second
- Dimensions: 12 x 15.9
Other
- Description: EXTRA STORAGE SPACE,Flooring: Wood
- Level: Second
- Dimensions: 6 x 8
Other
- Description: STORAGE AREA,Flooring: Wood
- Level: Second
- Dimensions: 4 x 6
Heating
- Forced Air
Cooling
- Central Air
Appliances
- Included: Dishwasher, Microwave, Oven, Range, Refrigerator, Self Cleaning Oven
- Laundry: Main Level, Other
Features
- Attic, Bookcases, Ceramic Bath, Separate/Formal Dining Room, Eat-in Kitchen, Bath in Primary Bedroom, Main Level Primary, Split Bedrooms, Vaulted Ceiling(s), Natural Woodwork
- Windows: Screens, Thermal Windows
- Basement: Exterior Entry,Full,Unfinished,Walk-Up Access,Sump Pump
- Has fireplace: No
Interior area
- Total structure area: 2,128
- Total interior livable area: 2,128 sqft
- Finished area above ground: 2,128
- Finished area below ground: 0
Property
Parking
- Total spaces: 2
- Parking features: Detached, Garage Faces Front, Garage, Garage Faces Rear
- Garage spaces: 2
- Has uncovered spaces: Yes
- Details: Off Street
Features
- Levels: One and One Half
- Stories: 1.5
- Patio & porch: Deck, Porch
- Exterior features: Deck, Fence, Paved Driveway, Porch
- Fencing: Electric,Yard Fenced
- Has view: Yes
- View description: Park/Greenbelt, Hills, Panoramic, Scenic
- Waterfront features: Creek
Lot
- Size: 7.5 Acres
- Features: Stream/Creek, Wooded
Details
- Additional structures: Barn(s), Garage(s), Shed(s)
- Parcel number: 220303600014000004
- Zoning: Agri/ Residential
- Zoning description: Agri/ Residential
- Horse amenities: Barn
Construction
Type & style
- Home type: SingleFamily
- Architectural style: One and One Half Story
- Property subtype: Farm
Materials
- Frame, Vinyl Siding
- Foundation: Block, Poured
- Roof: Shingle
Condition
- Resale
- New construction: No
- Year built: 1918
Utilities & green energy
- Sewer: Septic Tank
- Water: Connected, Public
Community & HOA
HOA
- Has HOA: No
Location
- Region: Greenville
Financial & listing details
- Price per square foot: $181/sqft
- Tax assessed value: $217,000
- Annual tax amount: $1,018
- Date on market: 2/17/2026
- Cumulative days on market: 168 days
- Listing terms: Conventional,FHA,USDA Loan,VA Loan
- Road surface type: Paved
Estimated market value
Not available
Estimated sales range
Not available
$2,175/mo
Price history
| Date | Event | Price |
|---|---|---|
| 7/25/2026 | Price change | $385,000-2.5%$181/sqft |
Source:  SIRA #202606021 Report a problem SIRA #202606021 Report a problem | ||
| 6/8/2026 | Price change | $395,000-0.3%$186/sqft |
Source: SIRA #202606021 Report a problem | ||
| 5/19/2026 | Price change | $396,000-0.3%$186/sqft |
Source: SIRA #202606021 Report a problem | ||
| 5/8/2026 | Price change | $397,000-0.3%$187/sqft |
Source: SIRA #202606021 Report a problem | ||
| 4/10/2026 | Price change | $398,000-0.3%$187/sqft |
Source: SIRA #202606021 Report a problem | ||
| 3/21/2026 | Price change | $399,000-4.8%$188/sqft |
Source: SIRA #202606021 Report a problem | ||
| 2/20/2026 | Listed for sale | $419,000-4.6%$197/sqft |
Source: SIRA #202606021 Report a problem | ||
| 11/13/2025 | Listing removed | $439,000$206/sqft |
Source: SIRA #2025010905 Report a problem | ||
| 9/6/2025 | Listed for sale | $439,000$206/sqft |
Source: SIRA #2025010905 Report a problem | ||
| 1/4/2025 | Listing removed | -- |
Source: Owner Report a problem | ||
| 10/20/2024 | Price change | $439,000+4.5%$206/sqft |
Source: SIRA #2024011682 Report a problem | ||
| 10/3/2024 | Listed for sale | $419,900-1.2%$197/sqft |
Source: Owner Report a problem | ||
| 11/6/2023 | Listing removed | -- |
Source: SIRA #2023011073 Report a problem | ||
| 10/12/2023 | Listed for sale | $425,000+37.1%$200/sqft |
Source: SIRA #2023011073 Report a problem | ||
| 4/22/2020 | Listing removed | $309,900$146/sqft |
Source: Berkshire Hathaway Home Services Parks & Weisberg, Realtors #2019010649 Report a problem | ||
| 1/20/2020 | Listed for sale | $309,900-1.6%$146/sqft |
Source: Berkshire Hathaway Home Services Parks & Weisberg, Realtors #2019010649 Report a problem | ||
| 12/12/2019 | Listing removed | $314,900$148/sqft |
Source: Berkshire Hathaway Home Services Parks & Weisberg, Realtors #2019010649 Report a problem | ||
| 10/30/2019 | Listed for sale | $314,900+109.9%$148/sqft |
Source: Berkshire Hathaway Home Services Parks & Weisberg, Realtors #2019010649 Report a problem | ||
| 10/20/2015 | Sold | $150,000$70/sqft |
Source: SIRA #201502041 Report a problem | ||
Public tax history
| Year | Property taxes | Tax assessment |
|---|---|---|
| 2025 | $1,222 +20% | $217,000 +5.5% |
| 2024 | $1,018 +9.9% | $205,600 +8.3% |
| 2023 | $927 +29.4% | $189,800 +8.1% |
| 2022 | $716 +27.3% | $175,600 +13.1% |
| 2021 | $562 +34.3% | $155,200 +9.1% |
| 2020 | $419 -65.1% | $142,300 -5.3% |
| 2019 | $1,201 +3.3% | $150,200 +8.1% |
| 2018 | $1,163 +46.5% | $139,000 +8.6% |
| 2017 | $794 +14.3% | $128,000 +0.4% |
| 2016 | $694 -7.3% | $127,500 +11.3% |
| 2014 | $749 -1.2% | $114,600 +2.2% |
| 2013 | $758 +23.3% | $112,100 |
| 2012 | $615 +21.4% | $112,100 +8.9% |
| 2011 | $507 +0.5% | $102,900 +4.1% |
| 2010 | $504 +11.1% | $98,800 -1.9% |
| 2009 | $454 -3.9% | $100,700 +3.3% |
| 2007 | $473 | $97,500 +3.7% |
| 2006 | -- | $94,000 +28.1% |
| 2005 | -- | $73,400 |
Find assessor info on the county website
Monthly payment
Est. payment
Payment breakdown
Explore the cost of this home by adjusting the details. Changes won't be saved.Climate risks
Neighborhood: 47124
Nearby schools
GreatSchools rating
- 9/10Greenville Elementary SchoolGrades: K-4Distance: 1.8 mi
- 7/10Highland Hills Middle SchoolGrades: 5-8Distance: 6.2 mi
- 10/10Floyd Central High SchoolGrades: 9-12Distance: 6 mi
- $28,2003 bd1 ba1.2k sqft11364 Highway 150, Greenville, IN 47124Off Market
- $266,5003 bd1 ba1.5k sqft11319 Highway 150, Greenville, IN 47124Off Market
- $185,0003 bd2 ba1.7k sqft11318 Highway 150, Greenville, IN 47124Sold
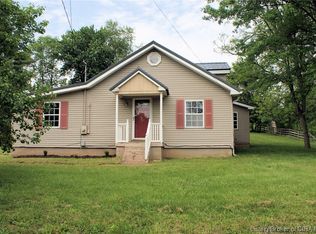
- $610,9005 bd4 ba4.5k sqft11261 Highway 150, Greenville, IN 47124Off Market
- $575,200-- bd1 ba1.9k sqft11451 Highway 150, Greenville, IN 47124Off Market
- $307,1003 bd2 ba2.2k sqft7502 Corn Creek Trce, Greenville, IN 47124Off Market
- $265,8004 bd1 ba1.7k sqft11242 Highway 150, Greenville, IN 47124Off Market
- $230,4003 bd1 ba1.1k sqft11235 Highway 150, Greenville, IN 47124Off Market
A local agent can set up tours, give advice and negotiate with sellers.
Similar homes
- $324,9003 bd2 ba1.5k sqft10792 Bradford Road, Greenville, IN 47124For Sale
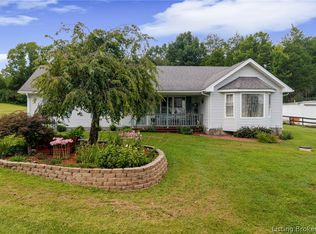 MLS ID #2026010570, Julie Dulaney, Real Estate Unlimited. SIRA
 - $369,9004 bd3 ba1.8k sqft85 Burson Road NE, Corydon, IN 47112For Sale
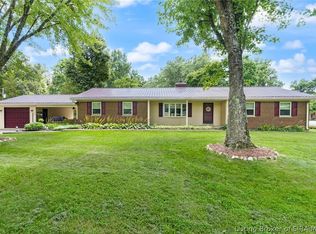 MLS ID #2026010130, Brenda Bennison, Ward Realty Services. SIRA
 - $414,9004 bd3 ba2.1k sqft1007 Freedom Court, Greenville, IN 47124For Sale
 MLS ID #202608732, Jennifer Burns, NextHome Wilson Real Estate. SIRA
 - $475,0005 bd4 ba3k sqft7303 Wind Dance Drive, Greenville, IN 47124For Sale
 MLS ID #202609274, Patty Rojan, Lopp Real Estate Brokers. SIRA
 - $349,9993 bd2 ba1.6k sqft1917 E Dutch Creek Road, Pekin, IN 47165For SaleMLS ID #202607512, Rachel Foster, Keller Williams Realty Consultants. SIRA
- $410,0005 bd2 ba2k sqft11087 S Trinity Lane, Pekin, IN 47165For SaleMLS ID #202606595, Mary McCoskey Finkle, Mainstreet REALTORS. SIRA
- $310,0004 bd2 ba1.6k sqft5944 E Borden Road, Borden, IN 47106For SaleMLS ID #2026010400, JJ Mann, RE/MAX FIRST. SIRA
- $449,0004 bd4 ba2.9k sqft11699 S Old Bear Creek Road, Pekin, IN 47165For SaleMLS ID #202607442, Bryce Cariel, Caperton Realty. SIRA
- $529,9005 bd4 ba3.1k sqft5007 White Tail Way, Greenville, IN 47124For SaleMLS ID #202609566, Sandy Kersey, Keller Williams Realty Consultants. SIRA
- $350,0002 bd1 ba1.1k sqft8014 Ridge Way, Georgetown, IN 47122For SaleMLS ID #202609612, David Shinn, Keller Williams Realty Consultants. SIRA
- $370,0003 bd2 ba1.6k sqft647 E Main Street NW, Depauw, IN 47115For SaleMLS ID #202608696, Abrielle Rodgers, Ward Realty Services. SIRA
- $374,9004 bd4 ba2k sqft3723 Chapel Lane, New Albany, IN 47150For SaleMLS ID #2026010479, Jennifer Carroll, Semonin REALTORS. SIRA
- $395,9993 bd2 ba2.4k sqft5135 N Vanlaningham Road, Milltown, IN 47145For SaleMLS ID #202605312, Elmer Lambright, eXp Realty, LLC - New Salisb. SIRA
- $399,9004 bd3 ba2.4k sqft6824 Saint Marys Road, Floyds Knobs, IN 47119For SaleMLS ID #2026010008, Debbie Brown, Southern Homes Realty. SIRA
- $425,0003 bd4 ba2.7k sqft114 Brandywynne Lane, New Albany, IN 47150For SaleMLS ID #2026010564, Jennifer Carroll, Semonin REALTORS. SIRA
- $325,0003 bd2 ba2k sqft115 N Harristown Road, Salem, IN 47167For SaleMLS ID #2026010446, LINDA WARD TEMPLE, eXp - Picket Fence Properties. SIRA
- $399,0003 bd2 ba1.4k sqft5750 Shewmaker Lane SE, Elizabeth, IN 47117For SaleMLS ID #2026010174, Steven Day, Lopp Real Estate Brokers. SIRA
- $415,0003 bd3 ba2.3k sqft3962 N Luther Road, Floyds Knobs, IN 47119For SaleMLS ID #202609968, Lindsay Vallandingham, Keller Williams Collective. SIRA
- $369,5003 bd2 ba1.8k sqft3709 Alford Court, Jeffersonville, IN 47130For SaleMLS ID #2026010631, Michelle Brantley, Green Tree Real Estate Services. SIRA
- $419,9003 bd3 ba3.1k sqft3044 Brookhill Court, Georgetown, IN 47122For SaleMLS ID #2026010195, Julie Knotts, Coldwell Banker McMahan. SIRA
