Prepare to be wowed! Nearly every inch of this exceptional home has been reimagined, transforming what was once a ranch into a beautifully crafted 1½-story residence offering 4 bedrooms, 3.5 baths & over 2,000 sq. ft. on a private 0.4-acre lot. A circular drive welcomes you to the vaulted covered front porch with wood ceiling detail, stone & Hardie board exterior, & craftsman-style entry. Inside, rich hardwood flooring flows throughout the open living area featuring a cozy stone accent wall with wood mantel. The gourmet kitchen offers abundant cabinetry, Carrara marble countertops, center island with breakfast bar, two pantries, walk-in utility closet, & charming built-in banquette dining. The private primary suite features deck access, a walk-in wardrobe closet, & luxurious bath w/dual Carrara marble vanities and vessel sinks. Two additional bedrooms share a beautifully remodeled bathroom. Completing the main level is a fabulous laundry/mudroom w/utility sink, workspace, storage, & drop zone, along w/a convenient guest powder room. Upstairs, a spacious fourth bedroom w/a private ensuite bath offers flexibility as a guest suite, second family room, or bonus space. You’ll especially enjoy the expansive rear deck w/granite serving bar, generous entertaining space, oversized storage shed, & private backyard, plus oversized two car garage w/attic storage! Nearly rebuilt from top to bottom, this home offers timeless design, quality craftsmanship, & exceptional storage throughout!
Sold for $359,900
$359,900
3723 Chapel Lane, New Albany, IN 47150
4beds
2,036sqft
Single Family Residence
Built in 1958
0.4 Acres Lot
$359,600 Zestimate®
$177/sqft
$2,790 Estimated rent
Home value
$359,600
$331,000 - $388,000
$2,790/mo
Zestimate® history
Owner options
List your home for rent
$2,790/mo
Rent Zestimate®
Find your next renter with Zillow Rental Manager. Plus, with online applications, you can quickly screen prospective tenants – for free.
$2,790/mo
Rent Zestimate®
Refinance and save
$2,314/mo
Est. payment
Refinancing to a lower rate could help reduce your monthly payments and save thousands over the life of the loan.
$2,314/mo
Est. payment
Explore your selling options
Work with a Zillow partner agent
Leverage their expertise and Zillow's premium Showcase listings to get your home seen by more buyers.
Get startedList with your own agent
Get your home in front of millions of buyers by listing it on Zillow.
Learn how to do itSell it yourself
Take full control of how buyers see your home on Zillow by listing For Sale by Owner (FSBO).
List your homeWhat's special
Zillow last checked:
Listing updated:
Listed by:
Jennifer Carroll,
Semonin REALTORS
Bought with:
Jennifer Coward, RB16001872
Semonin REALTORS
Source: SIRA,MLS#: 2026010479 Originating MLS: Southern Indiana REALTORS Association
Originating MLS: Southern Indiana REALTORS AssociationFacts & features
Interior
Bedrooms & bathrooms
- Bedrooms: 4
- Bathrooms: 4
- Full bathrooms: 3
- 1/2 bathrooms: 1
Primary bedroom
- Description: Walk-in Closet/Access to Deck/Ensuite Bath,Flooring: Wood
- Level: First
- Dimensions: 12 x 14
Bedroom
- Description: Pocket Door Adjoins Primary BR,Flooring: Wood
- Level: First
- Dimensions: 9 x 11
Bedroom
- Description: Adjacent to Hall Bathroom,Flooring: Wood
- Level: First
- Dimensions: 9 x 11
Bedroom
- Description: Huge Bonus Bedroom or Family Room,Flooring: Wood
- Level: Second
- Dimensions: 12 x 24
Other
- Description: Separate Vanities/Carrera Marble Countertops,Flooring: Tile
- Level: First
- Dimensions: 8 x 9.5
Other
- Description: Carrera Marble Vanity/Tub-Shower Combo,Flooring: Tile
- Level: First
- Dimensions: 7.5 x 9
Other
- Description: Guest Bathroom Ensuite Style to BR4,Flooring: Tile
- Level: Second
- Dimensions: 5.5 x 9.5
Half bath
- Description: Guest Powder Room,Flooring: Wood
- Level: First
- Dimensions: 5 x 5
Kitchen
- Description: Center Island/Carrera Marble Countertops,Flooring: Wood
- Level: First
- Dimensions: 13.5 x 19.5
Living room
- Description: Inviting LR/Open to Kitchen,Flooring: Wood
- Level: First
- Dimensions: 10.5 x 14
Other
- Description: Laundry Room/Mud Room w/Built-ins,Flooring: Wood
- Level: First
- Dimensions: 8.5 x 11.5
Heating
- Forced Air, Heat Pump
Cooling
- Central Air
Appliances
- Included: Dishwasher, Microwave, Oven, Range, Refrigerator, Water Softener
- Laundry: Main Level, Laundry Room
Features
- Breakfast Bar, Ceramic Bath, Ceiling Fan(s), Eat-in Kitchen, Kitchen Island, Bath in Primary Bedroom, Main Level Primary, Mud Room, Open Floorplan, Pantry, Separate Shower, Utility Room, Walk-In Closet(s)
- Basement: Crawl Space,Sump Pump
- Has fireplace: No
Interior area
- Total structure area: 2,036
- Total interior livable area: 2,036 sqft
- Finished area above ground: 2,036
- Finished area below ground: 0
Property
Parking
- Total spaces: 2
- Parking features: Attached, Garage Faces Front, Garage, Garage Door Opener
- Attached garage spaces: 2
- Has uncovered spaces: Yes
- Details: Off Street
Features
- Levels: One and One Half
- Stories: 1.5
- Patio & porch: Covered, Deck, Porch
- Exterior features: Deck, Landscaping, Paved Driveway, Porch
- Has view: Yes
- View description: Park/Greenbelt, Scenic
Lot
- Size: 0.4 Acres
Details
- Additional structures: Shed(s)
- Parcel number: 220510600031000007
- Zoning: Residential
- Zoning description: Residential
- Special conditions: Short Sale
Construction
Type & style
- Home type: SingleFamily
- Architectural style: One and One Half Story
- Property subtype: Single Family Residence
Materials
- Hardboard, Stone, Frame, HardiPlank Type
- Foundation: Crawlspace
Condition
- New construction: No
- Year built: 1958
Utilities & green energy
- Sewer: Septic Tank
- Water: Connected, Public
Community & HOA
HOA
- Has HOA: No
Location
- Region: New Albany
Financial & listing details
- Price per square foot: $177/sqft
- Tax assessed value: $147,400
- Annual tax amount: $970
- Date on market: 7/29/2026
- Cumulative days on market: 34 days
- Listing terms: Conventional,FHA,VA Loan
- Road surface type: Paved
Price history
| Date | Event | Price |
|---|---|---|
| 9/1/2026 | Sold | $359,900-1.4%$177/sqft |
Source:  SIRA #2026010479 Report a problem SIRA #2026010479 Report a problem | ||
| 8/6/2026 | Price change | $364,900-2.7%$179/sqft |
Source: SIRA #2026010479 Report a problem | ||
| 7/29/2026 | Listed for sale | $374,900$184/sqft |
Source: SIRA #2026010479 Report a problem | ||
Public tax history
| Year | Property taxes | Tax assessment |
|---|---|---|
| 2025 | $981 +17.1% | $147,400 -2.6% |
| 2024 | $837 +23.9% | $151,400 +7.6% |
| 2023 | $676 +394.4% | $140,700 +16.7% |
| 2022 | $137 +3.4% | $120,600 +158.2% |
| 2021 | $132 +5.5% | $46,700 |
| 2020 | $125 -12.2% | $46,700 +1.5% |
| 2019 | $143 -78.5% | $46,000 +18.6% |
| 2018 | $663 | $38,800 +0.3% |
| 2017 | $663 +8.5% | $38,700 -0.8% |
| 2016 | $611 -6% | $39,000 +7.4% |
| 2014 | $650 +0.7% | $36,300 -1.9% |
| 2013 | $646 -18.6% | $37,000 -21.9% |
| 2012 | $793 +49.1% | $47,400 +39% |
| 2011 | $532 -6.8% | $34,100 |
| 2010 | $571 +15.2% | $34,100 +6.6% |
| 2009 | $495 | $32,000 -51.4% |
| 2006 | -- | $65,800 +33.7% |
| 2005 | -- | $49,200 |
Find assessor info on the county website
Neighborhood: 47150
Nearby homes
- $420,3003 bd2 ba1.4k sqft3727 Chapel Ln, New Albany, IN 47150Off Market
- $225,4004 bd2 ba1.2k sqft3719 Chapel Ln, New Albany, IN 47150Off Market
- $457,9004 bd3 ba3.2k sqft1001 Chapel Creek Trl, New Albany, IN 47150Off Market
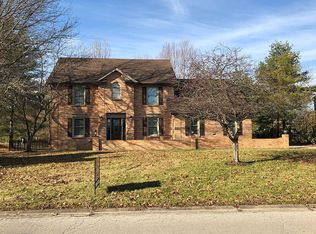
- $370,4003 bd3 ba1.9k sqft1108 Teal Ridge Ct, New Albany, IN 47150Off Market
- $266,9002 bd2 ba1.1k sqft2A Chapel Wood Dr, New Albany, IN 47150Off Market
- $245,0004 bd3 ba1.3k sqft3801 Chapel Ln, New Albany, IN 47150Sold
- $389,6004 bd2 ba2.3k sqft1106 Teal Ridge Ct, New Albany, IN 47150Off Market
- $440,0003 bd2 ba2.5k sqft1111 Teal Ridge Ct, New Albany, IN 47150Sold
Nearby schools
GreatSchools rating
- 7/10Grant Line SchoolGrades: PK-4Distance: 1.3 mi
- 7/10Nathaniel Scribner Middle SchoolGrades: 5-8Distance: 6 mi
- 4/10New Albany Senior High SchoolGrades: 9-12Distance: 4.9 mi
Sell for more on Zillow
Get a Zillow Showcase℠ listing at no additional cost and you could sell for .
$359,600
2% more
+$7,192
With Zillow Showcase(estimated)
$366,792
Sell for more on Zillow
Get a Zillow Showcase℠ listing at no additional cost and you could sell for .
$359,600
2% more
+$7,192
With Zillow Showcase(estimated)
$366,792
- Indiana
- Floyd County
- New Albany
- 47150
- 3723 Chapel Lane
