Skip main navigation
Sold for $245,000
  • $245,000

    3801 Chapel Lane, New Albany, IN 47150

    4beds
    1,378sqft
    Single Family Residence
    Built in 1967
    0.4 Acres Lot
    $244,800 Zestimate®
    $178/sqft
    $2,189 Estimated rent

    Home value

    $244,800

    $225,000 - $264,000

    $2,189/mo

    Zestimate® history
    Loading
    Loading...

    Owner options

    List your home for rent

    $2,189/mo

    Rent Zestimate®

    Find your next renter with Zillow Rental Manager. Plus, with online applications, you can quickly screen prospective tenants – for free.

    Learn more

    $2,189/mo

    Rent Zestimate®

    Refinance and save

    $1,572/mo

    Est. payment

    Refinancing to a lower rate could help reduce your monthly payments and save thousands over the life of the loan.

    See today's rates

    $1,572/mo

    Est. payment

    Explore your selling options

    Work with a Zillow partner agent

    Leverage their expertise and Zillow's premium Showcase listings to get your home seen by more buyers.

    Get started

    List with your own agent

    Get your home in front of millions of buyers by listing it on Zillow.

    Learn how to do it

    Sell it yourself

    Take full control of how buyers see your home on Zillow by listing For Sale by Owner (FSBO).

    List your home

    What's special

    Peaceful country-like settingThree generous sized bedroomsAbundant storageSpacious double lot
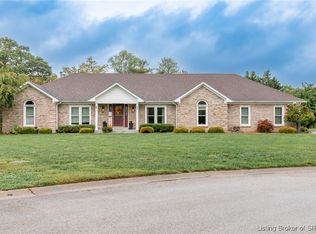
    Located just off Charlestown Road, 3801 Chapel Lane is a property you won't want to miss. Situated on a spacious double lot, this home offers a peaceful, country-like setting with Persimmon, Oak, and Walnut trees, a small creek at the rear of the property, and a large barn providing ample storage and additional workspace. The home features 4 bedrooms and 3 bathrooms and is conveniently located near shopping, dining, and all things near Charlestown Road and Grant Line Road. Inside, you'll find a large living room and kitchen with plenty of space for cooking and entertaining. The main level includes three generous sized bedrooms and two full baths, including a primary suite with two closets and a walk-in shower. Original hardwood flooring lies beneath the carpet in the additional main-level bedrooms. The partially finished basement offers a versatile layout with a large bedroom, third bath, family room space with a decorative fireplace (seller unsure of functionality), and additional areas ideal for a craft room or game space, along with abundant storage. Pool table and cool vintage diner style booth to remain with property. All kitchen appliances, as well as the washer and dryer, will remain with the home. The stacked washer and dryer have been relocated upstairs for convenience but hook ups for full size washer and dryer are located in the basement if desired. This is an Estate sale. Property is being sold as-is. Sq ft & rm sz approx.

    Zillow last checked:

    Listing updated:

    Listed by:

    Shawna Clemons,

    Schuler Bauer Real Estate Services ERA Powered (N

    Bought with:

    Vina Woodcock, RB14040436

    Semonin REALTORS

    Source: SIRA,MLS#: 202606087MLS LogoOriginating MLS: Southern Indiana REALTORS Association

    Facts & features

    Interior

    Bedrooms & bathrooms
    • Bedrooms: 4
    • Bathrooms: 3
    • Full bathrooms: 3
    Primary bedroom
    • Description: 2 closets,Flooring: Wood
    • Level: First
    • Dimensions: 11 x 14
    Bedroom
    • Description: red shag carpet, hardwood floors under,Flooring: Carpet
    • Level: First
    • Dimensions: 10 x 12
    Bedroom
    • Description: hardwood floor under carpet,Flooring: Carpet
    • Level: First
    • Dimensions: 11 x 14
    Bedroom
    • Description: Flooring: Carpet
    • Level: Lower
    • Dimensions: 12 x 15
    Family room
    • Description: brick fireplace decorative,Flooring: Other
    • Level: Lower
    • Dimensions: 24.5 x 18
    Other
    • Description: linen closet,Flooring: Tile
    • Level: First
    • Dimensions: 7 x 8
    Other
    • Description: vintage pink tile, handicap acc shower,Flooring: Tile
    • Level: First
    • Dimensions: 5 x 7
    Other
    • Description: stand alone shower
    • Level: Lower
    • Dimensions: 6 x 4
    Kitchen
    • Description: pantry,Flooring: Vinyl
    • Level: First
    • Dimensions: 11.5 x 23.1
    Living room
    • Description: Flooring: Carpet
    • Level: First
    • Dimensions: 12.5 x 23.5
    Other
    • Description: hall,Flooring: Wood
    • Level: First
    • Dimensions: 3 x 13.5
    Other
    • Description: pool table and vintage booth seating remain,Flooring: Other
    • Level: Lower
    • Dimensions: 30 x 17
    Heating
    • Forced Air
    Cooling
    • Central Air
    Appliances
    • Included: Dryer, Oven, Range, Refrigerator, Washer
    • Laundry: Laundry Closet, Main Level
    Features
    • Ceiling Fan(s), Eat-in Kitchen, Intercom, Bath in Primary Bedroom, Main Level Primary, Pantry, Separate Shower, Utility Room
    • Basement: Partially Finished,Walk-Out Access
    • Number of fireplaces: 1
    • Fireplace features: Decorative
    Interior area
    • Total structure area: 1,378
    • Total interior livable area: 1,378 sqft
    • Finished area above ground: 1,378
    • Finished area below ground: 0

    Property

    Parking
    • Total spaces: 2
    • Parking features: Attached, Garage
    • Attached garage spaces: 2
    • Has uncovered spaces: Yes
    Features
    • Levels: One
    • Stories: 1
    • Patio & porch: Covered, Patio, Porch
    • Exterior features: Paved Driveway, Porch, Patio
    • Waterfront features: Creek
    Lot
    • Size: 0.4 Acres
    • Features: Stream/Creek
    Details
    • Additional structures: Barn(s)
    • Additional parcels included: 220510600029000007
    • Parcel number: 220510600029000007
    • Zoning: Residential
    • Zoning description: Residential
    • Special conditions: Estate
    • Other equipment: Intercom

    Construction

    Type & style
    • Home type: SingleFamily
    • Architectural style: One Story
    • Property subtype: Single Family Residence
    Materials
    • Brick
    • Foundation: Poured
    Condition
    • Resale
    • New construction: No
    • Year built: 1967

    Utilities & green energy

    • Sewer: Septic Tank
    • Water: Connected, Public

    Community & HOA

    HOA
    • Has HOA: No
    Location
    • Region: New Albany

    Financial & listing details

    • Price per square foot: $178/sqft
    • Tax assessed value: $212,900
    • Annual tax amount: $2,570
    • Date on market: 2/19/2026
    • Cumulative days on market: 195 days
    • Listing terms: Cash,Conventional
    • Road surface type: Paved

    Price history

    DateEventPrice
    9/2/2026Sold$245,000-15.5%$178/sqft
    Source: SIRA #202606087 Report a problem
    4/24/2026Price change$289,900-1.7%$210/sqft
    Source: SIRA #202606087 Report a problem
    3/19/2026Price change$295,000-2.6%$214/sqft
    Source: SIRA #202606087 Report a problem
    2/19/2026Listed for sale$303,000$220/sqft
    Source: SIRA #202606087 Report a problem

    Public tax history

    YearProperty taxesTax assessment
    2025$1,661 +13.4%$212,900 -4.5%
    2024$1,465 +13.8%$222,900 +7.6%
    2023$1,287 +17.2%$207,200 +16.5%
    2022$1,099 +3.4%$177,900 +13.9%
    2021$1,063 +6.5%$156,200
    2020$998 +5%$156,200 +2.1%
    2019$950 -15.6%$153,000 +4.4%
    2018$1,126 $146,600 -5.7%
    2017$1,126 +6.6%$155,400 -8%
    2016$1,056 -1.3%$169,000 +18.3%
    2014$1,070 +2.4%$142,900 -4%
    2013$1,045 -4.3%$148,900 -2.4%
    2012$1,092 -8.2%$152,600 -9.5%
    2011$1,190 -6.7%$168,600
    2010$1,276 +29.6%$168,600 +9.2%
    2009$985 -14%$154,400 -8.4%
    2007$1,145 $168,600
    2006-- $168,600 +38.7%
    2005-- $121,600
    Find assessor info on the county website

    Neighborhood: 47150

    Nearby schools

    GreatSchools rating
    Sell for more on Zillow
    Get a Zillow Showcase℠ listing at no additional cost and you could sell for .
    $244,800
    2% more
    +$4,896
    With Zillow Showcase(estimated)
    $249,696
    Sell for more on Zillow
    Get a Zillow Showcase℠ listing at no additional cost and you could sell for .
    $244,800
    2% more
    +$4,896
    With Zillow Showcase(estimated)
    $249,696