Welcome Home! This recently updated 3-bedroom, 2-bath home with 1 car attached garage and 1,142 sq ft of comfortable living space. Nestled on a quiet dead-end street, this home provides peaceful country living on .94 acres. Step inside to find fresh paint and new flooring throughout, creating a clean, move-in ready feel. The home features a spacious layout, including a bonus sunroom—perfect for relaxing, entertaining, or enjoying views of the surrounding property.
Recent updates include a new HVAC system, new metal roof, and a recently pumped septic, offering peace of mind for years to come. Outside you'll also find a 10'x12' shed.
Enjoy the space, privacy, and charm this property offers—don’t miss your opportunity to make it yours!
For sale
Price cut: $5.5K (8/3)
$219,500
7515 E County Rd 525 S, Hardinsburg, IN 47125
3beds
1,142sqft
Single Family Residence
Built in 1982
0.94 Acres Lot
$216,900 Zestimate®
$192/sqft
$-- HOA
What's special
Spacious layoutQuiet dead-end streetNew metal roofNew hvac system
- 122 days
- 560
- 29
Zillow last checked:
Listing updated:
Listed by:
Elmer Lambright,
eXp Realty, LLC - New Salisb
Source: SIRA,MLS#: 202607195 Originating MLS: Southern Indiana REALTORS Association
Originating MLS: Southern Indiana REALTORS AssociationFacts & features
Interior
Bedrooms & bathrooms
- Bedrooms: 3
- Bathrooms: 2
- Full bathrooms: 2
Rooms
- Room types: Sunroom
Primary bedroom
- Description: Flooring: Luxury Vinyl Plank
- Level: First
- Dimensions: 9.10 x 12.5
Bedroom
- Description: Flooring: Luxury Vinyl Plank
- Level: First
- Dimensions: 9.1 x 10.4
Bedroom
- Description: Flooring: Luxury Vinyl Plank
- Level: First
- Dimensions: 12.9 x 10
Dining room
- Description: Flooring: Luxury Vinyl Plank
- Level: First
- Dimensions: 13.7 x 16.8
Other
- Description: Flooring: Luxury Vinyl Plank
- Level: First
- Dimensions: 4.9 x 7.10
Other
- Description: Flooring: Luxury Vinyl Plank
- Level: First
- Dimensions: 4.9 x 7.9
Kitchen
- Description: Flooring: Luxury Vinyl Plank
- Level: First
- Dimensions: 9.9 x 12.4
Living room
- Description: Flooring: Luxury Vinyl Plank
- Level: First
- Dimensions: 11.7 x 15.3
Other
- Description: sunroom,Flooring: Luxury Vinyl Plank
- Level: First
- Dimensions: 11.8 x 13.3
Heating
- Forced Air
Cooling
- Central Air
Appliances
- Included: Dishwasher, Microwave, Oven, Range, Refrigerator
- Laundry: Laundry Closet, Main Level
Features
- Bath in Primary Bedroom, Main Level Primary, Sun Room
- Basement: Crawl Space
- Has fireplace: No
Interior area
- Total structure area: 1,142
- Total interior livable area: 1,142 sqft
- Finished area above ground: 1,142
- Finished area below ground: 0
Property
Parking
- Total spaces: 1
- Parking features: Attached, Garage
- Attached garage spaces: 1
- Details: Off Street
Features
- Levels: One
- Stories: 1
- Patio & porch: Covered, Deck, Porch
- Exterior features: Deck, Porch
- Has view: Yes
- View description: Park/Greenbelt, Panoramic, Scenic
Lot
- Size: 0.94 Acres
- Features: Dead End
Details
- Additional structures: Shed(s)
- Parcel number: 590932200020000013
- Zoning: Agri/ Residential
- Zoning description: Agri/ Residential
Construction
Type & style
- Home type: SingleFamily
- Architectural style: One Story
- Property subtype: Single Family Residence
Materials
- Vinyl Siding, Frame
- Foundation: Crawlspace
- Roof: Metal
Condition
- New construction: No
- Year built: 1982
Utilities & green energy
- Sewer: Septic Tank
- Water: Connected, Public
Community & HOA
Location
- Region: Hardinsburg
Financial & listing details
- Price per square foot: $192/sqft
- Tax assessed value: $115,800
- Annual tax amount: $1,524
- Date on market: 4/7/2026
- Cumulative days on market: 145 days
- Listing terms: Cash,Conventional,FHA,VA Loan
- Road surface type: Paved
Estimated market value
$216,900
$206,000 - $228,000
$1,217/mo
Price history
| Date | Event | Price |
|---|---|---|
| 8/3/2026 | Price change | $219,500-2.4% |
Source:  IRMLS #202611751 Report a problem IRMLS #202611751 Report a problem | ||
| 4/29/2026 | Listed for sale | $225,000$197/sqft |
Source:  SIRA #202607195 Report a problem SIRA #202607195 Report a problem | ||
| 4/20/2026 | Pending sale | $225,000 |
Source: IRMLS #202611751 Report a problem | ||
| 4/16/2026 | Listed for sale | $225,000$197/sqft |
Source: SIRA #202607195 Report a problem | ||
| 4/10/2026 | Pending sale | $225,000 |
Source: IRMLS #202611751 Report a problem | ||
| 4/7/2026 | Listed for sale | $225,000+540.9%$197/sqft |
Source: SIRA #202607195 Report a problem | ||
| 7/25/2012 | Sold | $35,105$31/sqft |
Source: Public Record Report a problem | ||
Public tax history
| Year | Property taxes | Tax assessment |
|---|---|---|
| 2025 | $1,524 +2.6% | $115,800 +6.5% |
| 2024 | $1,486 +0.2% | $108,700 +6.6% |
| 2023 | $1,483 +8.8% | $102,000 +3.9% |
| 2022 | $1,363 -2.5% | $98,200 +12.2% |
| 2021 | $1,398 +16% | $87,500 +5.9% |
| 2020 | $1,205 -7% | $82,600 +3.4% |
| 2019 | $1,296 +9.6% | $79,900 +2.3% |
| 2018 | $1,183 +7.7% | $78,100 +0.8% |
| 2017 | $1,098 +8.3% | $77,500 |
| 2016 | $1,014 +2.5% | $77,500 +4.3% |
| 2014 | $989 -0.4% | $74,300 +0.7% |
| 2013 | $993 -1.3% | $73,800 -2.6% |
| 2012 | $1,006 +7.7% | $75,800 +5.9% |
| 2011 | $934 +3.8% | $71,600 +1% |
| 2010 | $900 -1.6% | $70,900 +1.7% |
| 2009 | $915 +10.8% | $69,700 +0.4% |
| 2007 | $826 -2.1% | $69,400 +2.7% |
| 2006 | $844 | $67,600 |
Find assessor info on the county website
Monthly payment
Est. payment
Payment breakdown
Explore the cost of this home by adjusting the details. Changes won't be saved.Climate risks
Neighborhood: 47125
- $104,9003 bd1 ba1.3k sqft7523 E County Road 525 S, Hardinsburg, IN 47125Off Market
- $174,2003 bd2 ba1.6k sqft7545 E County Road 525 S, Marengo, IN 47125Off Market
- $141,3003 bd1 ba1.2k sqft7503 E County Road 525 S, Hardinsburg, IN 47125Off Market
- $184,9003 bd2 ba1.8k sqft7555 E County Road 525 S, Hardinsburg, IN 47125Off Market
Similar homes
- $225,0002 bd1 ba936 sqft5988 E US Highway 150, Hardinsburg, IN 47125For Sale
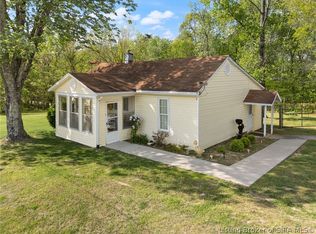 MLS ID #202607734, Elmer Lambright, eXp Realty, LLC - New Salisb. SIRA
 - $245,0003 bd2 ba1.1k sqft11356 S Marengo Pike, Hardinsburg, IN 47145For Sale
 MLS ID #2026010879, Chase Spencer, FC Tucker Emge. SIRA
 - $200,0003 bd1 ba1k sqft240 W US Highway 150, Fredericksburg, IN 47120For Sale
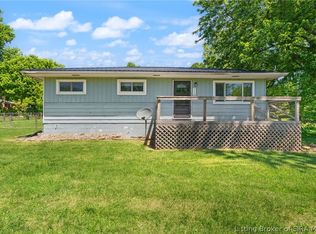 MLS ID #202608111, Rob Gaines, Keller Williams Realty Consultants. SIRA
 - $249,9003 bd2 ba1.2k sqft7428 W Co Rd 100 N, West Baden, IN 47469For Sale
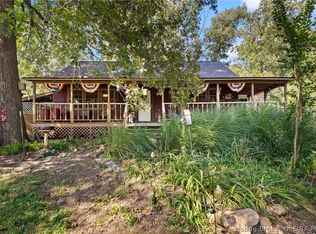 MLS ID #2026011338, Elmer Lambright, eXp Realty, LLC - New Salisb. SIRA
