Serene living meets comfort and convenience in this 1-year-old home featuring 3 bedrooms, 2 full baths, and 2.20 total acres. Approximately 0.6 acres (of the total 2.2 acres) are situated directly across the street from the home, offering space/privacy and endless opportunity for future use. The move-in-ready home features a spacious living area, open kitchen and dining, and a desirable split-bedroom layout with a large primary suite. Energy-efficient construction helps keep monthly utility costs low, while a well-water filtration system supplies clean, filtered water to the home. Outside, enjoy the views from the large back deck with pergola, detached Wagler Mini-Barn with manual garage door, 50-amp hookup, and a generous gravel driveway with ample parking and room for a future garage, workshop, or additional structure. An anchored masonry pier foundation provides multiple financing options, and an added bonus is fiber optic internet through Orange County REMC. With room to spread out and little to worry about, this home is ready to enjoy!
For sale
Price cut: $5K (8/28)
$245,000
11356 S Marengo Pike, Hardinsburg, IN 47145
3beds
1,190sqft
Manufactured Home, Single Family Residence
Built in 2025
2.2 Acres Lot
$244,900 Zestimate®
$206/sqft
$-- HOA
What's special
Energy-efficient constructionLarge primary suiteDesirable split-bedroom layoutOpen kitchen and dining
- 20 days
- 437
- 30
Zillow last checked:
Listing updated:
Listed by:
Chase Spencer,
FC Tucker Emge
Source: SIRA,MLS#: 2026010879 Originating MLS: Southern Indiana REALTORS Association
Originating MLS: Southern Indiana REALTORS AssociationFacts & features
Interior
Bedrooms & bathrooms
- Bedrooms: 3
- Bathrooms: 2
- Full bathrooms: 2
Rooms
- Room types: Family Room
Heating
- Heat Pump
Cooling
- Window Unit(s), WallWindow Unit(s)
Appliances
- Included: Dryer, Oven, Range, Refrigerator, Washer
- Laundry: Main Level, Laundry Room
Features
- Bath in Primary Bedroom, Main Level Primary, Open Floorplan, Split Bedrooms, Utility Room, Walk-In Closet(s)
- Windows: Thermal Windows
- Has basement: No
- Has fireplace: No
Interior area
- Total structure area: 1,190
- Total interior livable area: 1,190 sqft
- Finished area above ground: 1,190
- Finished area below ground: 0
Property
Features
- Levels: One
- Stories: 1
- Patio & porch: Deck
- Exterior features: Deck, Landscaping
- Has view: Yes
- View description: Park/Greenbelt
Lot
- Size: 2.2 Acres
- Features: Secluded, Wooded
Details
- Additional structures: Shed(s)
- Parcel number: 0110029915
- Zoning: Residential
- Zoning description: Residential
Construction
Type & style
- Home type: SingleFamily
- Architectural style: One Story,Manufactured Home
- Property subtype: Manufactured Home, Single Family Residence
Materials
- Vinyl Siding
- Foundation: Block
- Roof: Shingle
Condition
- New construction: No
- Year built: 2025
Utilities & green energy
- Sewer: Septic Tank
- Water: Well
Community & HOA
Location
- Region: Hardinsburg
Financial & listing details
- Price per square foot: $206/sqft
- Tax assessed value: $8,800
- Annual tax amount: $140
- Date on market: 8/12/2026
- Cumulative days on market: 194 days
- Listing terms: Cash,Conventional,FHA,USDA Loan,VA Loan
- Road surface type: Paved
- Body type: Double Wide
Estimated market value
$244,900
$233,000 - $257,000
$1,674/mo
Price history
| Date | Event | Price |
|---|---|---|
| 8/28/2026 | Price change | $245,000-2%$206/sqft |
Source:  SIRA #2026010879 Report a problem SIRA #2026010879 Report a problem | ||
| 8/12/2026 | Listed for sale | $250,000+4.4%$210/sqft |
Source: SIRA #2026010879 Report a problem | ||
| 8/4/2026 | Listing removed | $239,500$201/sqft |
Source: SIRA #202605878 Report a problem | ||
| 6/18/2026 | Price change | $239,500-1.2%$201/sqft |
Source: SIRA #202605878 Report a problem | ||
| 6/5/2026 | Price change | $242,5000%$204/sqft |
Source:  Metro Search Inc. LLC DBA Apex MLS #1708910 Report a problem Metro Search Inc. LLC DBA Apex MLS #1708910 Report a problem | ||
| 5/29/2026 | Price change | $242,6000%$204/sqft |
Source: SIRA #202605878 Report a problem | ||
| 5/22/2026 | Price change | $242,7000%$204/sqft |
Source: Metro Search Inc. LLC DBA Apex MLS #1708910 Report a problem | ||
| 5/15/2026 | Price change | $242,8000%$204/sqft |
Source: Metro Search Inc. LLC DBA Apex MLS #1708910 Report a problem | ||
| 4/24/2026 | Price change | $242,900-2.8%$204/sqft |
Source: SIRA #202605878 Report a problem | ||
| 2/12/2026 | Listed for sale | $249,900+3164.5%$210/sqft |
Source: SIRA #202605878 Report a problem | ||
| 10/17/2023 | Sold | $7,655+665.5%$6/sqft |
Source: Public Record Report a problem | ||
| 8/26/2022 | Sold | $1,000$1/sqft |
Source: Public Record Report a problem | ||
Public tax history
| Year | Property taxes | Tax assessment |
|---|---|---|
| 2025 | $147 -3.3% | $8,800 |
| 2024 | $152 -3.3% | $8,800 |
| 2023 | $157 -13.5% | $8,800 |
| 2022 | $181 -0.7% | $8,800 |
| 2021 | $182 +3.8% | $8,800 |
| 2020 | $176 -47.2% | $8,800 |
| 2019 | $333 +116.3% | $8,800 |
| 2018 | $154 +2.4% | $8,800 |
| 2017 | $150 -0.3% | $8,800 |
| 2016 | $151 +2.9% | $8,800 |
| 2014 | $146 -4.2% | $8,800 |
| 2013 | $153 +74.1% | $8,800 +83.3% |
| 2012 | $88 -3.4% | $4,800 |
| 2011 | $91 -5.9% | $4,800 |
| 2010 | $97 +3.4% | $4,800 |
| 2009 | $93 +0.9% | $4,800 |
| 2007 | $92 +5.2% | $4,800 |
| 2006 | $88 | $4,800 |
Find assessor info on the county website
Monthly payment
Est. payment
Payment breakdown
Explore the cost of this home by adjusting the details. Changes won't be saved.Climate risks
Neighborhood: 47125
- $247,4003 bd1 ba1.2k sqft10995 S Marengo Pike, Hardinsburg, IN 47125Off Market
- $136,2002 bd1 ba1.3k sqft10992 S Marengo Pike, Hardinsburg, IN 47125Off Market
- $296,7002 bd1 ba1.2k sqft10781 S Marengo Pike, Hardinsburg, IN 47125Off Market
- $729,9002 bd1 ba2.5k sqft10504 S Marengo Pike, Hardinsburg, IN 47125Off Market
Similar homes
- $219,5003 bd2 ba1.1k sqft7515 E County Rd 525 S, Hardinsburg, IN 47125For Sale
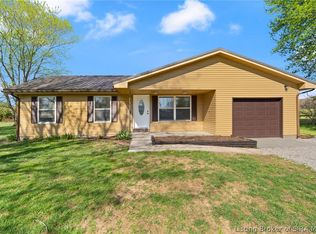 MLS ID #202607195, Elmer Lambright, eXp Realty, LLC - New Salisb. SIRA
 - $234,0003 bd2 ba1.4k sqft4210 E Bacon Hollow Road, Marengo, IN 47140For Sale
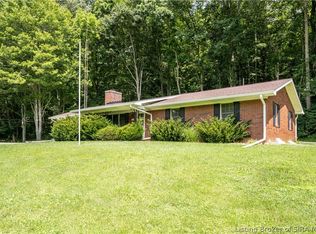 MLS ID #2026011376, Lori S Short, The Short-Bates Realty Group. SIRA
 - $225,0002 bd1 ba936 sqft5988 E US Highway 150, Hardinsburg, IN 47125For Sale
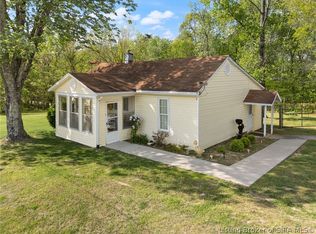 MLS ID #202607734, Elmer Lambright, eXp Realty, LLC - New Salisb. SIRA
 - $239,9003 bd2 ba880 sqft947 West County Road 700 S, Paoli, IN 47454For Sale
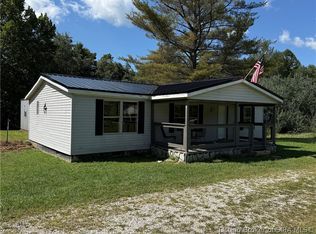 MLS ID #2026011052, Robin Bays, Schuler Bauer Real Estate Services ERA Powered. SIRA
