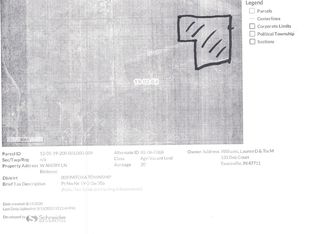
Your hilltop oasis awaits! Built in 2017 and tucked away on approximately 11 private acres, this impressive ranch over a full basement offers the perfect blend of space, comfort, and seclusion-just a short drive from Patoka Lake. Inside, you'll find a spacious four-bedroom floor plan highlighted by an oversized primary suite and generously sized guest rooms. The massive basement adds incredible versatility with two additional bonus rooms, offering plenty of space for a home office, gym, game room, guest quarters, or whatever fits your lifestyle. Step outside and enjoy the peaceful setting from the large back porch or gather around the fire pit on the poured concrete patio. The oversized three bay garage provides ample room for vehicles, storage, and all your lake and outdoor gear. With modern construction, abundant space, and a truly private setting, this one checks all the boxes.
Active
Price cut: $10K (9/2)
$590,000
10675 W Andry Ln, Birdseye, IN 47513
4beds
3,684sqft
Residential, Single Family Residence
Built in 2017
11.64 Acres Lot
$-- Zestimate®
$160/sqft
$-- HOA
What's special
Truly private settingOversized primary suiteOversized three bay garageLarge back porchTwo additional bonus roomsGenerously sized guest roomsMassive basement
- 55 days
- 806
- 70
Zillow last checked:
Listing updated:
Listed by:
Jeremy Tredway jeremy.tredway@exprealty.com,
eXp Realty, LLC
Source: MIBOR as distributed by MLS GRID,MLS#: 22116134
Facts & features
Interior
Bedrooms & bathrooms
- Bedrooms: 4
- Bathrooms: 4
- Full bathrooms: 3
- 1/2 bathrooms: 1
- Main level bathrooms: 3
- Main level bedrooms: 4
Primary bedroom
- Level: Main
- Area: 169 Square Feet
- Dimensions: 13x13
Bedroom 2
- Level: Main
- Area: 165 Square Feet
- Dimensions: 15x11
Bedroom 3
- Level: Main
- Area: 121 Square Feet
- Dimensions: 11x11
Bedroom 4
- Level: Main
- Area: 143 Square Feet
- Dimensions: 11x13
Dining room
- Level: Main
- Area: 170 Square Feet
- Dimensions: 17x10
Great room
- Level: Basement
- Area: 846 Square Feet
- Dimensions: 47x18
Kitchen
- Level: Main
- Area: 255 Square Feet
- Dimensions: 17x15
Laundry
- Level: Main
- Area: 136 Square Feet
- Dimensions: 17x8
Living room
- Level: Main
- Area: 266 Square Feet
- Dimensions: 14x19
Office
- Level: Basement
- Area: 195 Square Feet
- Dimensions: 13x15
Play room
- Level: Basement
- Area: 180 Square Feet
- Dimensions: 12x15
Heating
- Forced Air
Cooling
- Central Air
Appliances
- Included: Dishwasher, Refrigerator
Features
- Pantry, Walk-In Closet(s)
- Has basement: Yes
Interior area
- Total structure area: 3,684
- Total interior livable area: 3,684 sqft
- Finished area below ground: 1,632
Property
Parking
- Total spaces: 4
- Parking features: Attached
- Attached garage spaces: 4
Features
- Levels: One
- Stories: 1
Lot
- Size: 11.64 Acres
Details
- Parcel number: 130519207001001009
- Horse amenities: None
Construction
Type & style
- Home type: SingleFamily
- Architectural style: Ranch
- Property subtype: Residential, Single Family Residence
Materials
- Vinyl With Stone
- Foundation: Concrete Perimeter
Condition
- New construction: No
- Year built: 2017
Utilities & green energy
- Water: Public
Community & HOA
Community
- Subdivision: No Subdivision
HOA
- Has HOA: No
Location
- Region: Birdseye
Financial & listing details
- Price per square foot: $160/sqft
- Annual tax amount: $2,822
- Date on market: 7/23/2026
- Cumulative days on market: 42 days
Estimated market value
Not available
Estimated sales range
Not available
Not available
Price history
| Date | Event | Price |
|---|---|---|
| 9/2/2026 | Price change | $590,000-1.7%$160/sqft |
Source: eXp Realty #22116134 Report a problem | ||
| 7/24/2026 | Listed for sale | $600,000$163/sqft |
Source:  MIBOR as distributed by MLS GRID #22116134 Report a problem MIBOR as distributed by MLS GRID #22116134 Report a problem | ||
Public tax history
Tax history is unavailable.
Monthly payment
Est. payment
Payment breakdown
Explore the cost of this home by adjusting the details. Changes won't be saved.Climate risks
Neighborhood: 47513
Nearby schools
Schools provided by the listing agent
- Elementary: Pine Ridge Elementary School
- High: Forest Park Jr-Sr High School
Source: MIBOR as distributed by MLS GRID. This data may not be complete. We recommend contacting the local school district to confirm school assignments for this home.
Similar homes
- $620,0004 bd3 ba3.4k sqft3583 Bluff Road, Birdseye, IN 47513For Sale
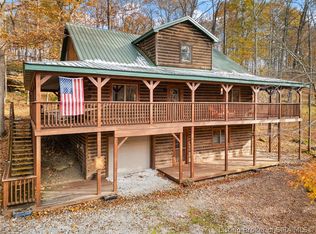 MLS ID #202608798, Ashley Bullington, Debby Broughton Realty. SIRA
 - $529,9994 bd2 ba2.3k sqft3090 N Shamrock Ln, Birdseye, IN 47513For Sale
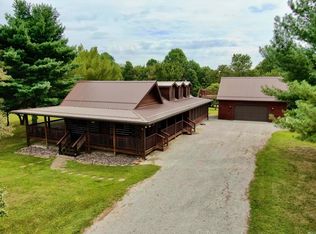 MLS ID #202433005, Missy M Mosby, F.C. TUCKER EMGE. IRMLS
 - $305,0003 bd2 ba2.7k sqft9604 E State Road 64, Birdseye, IN 47513For Sale
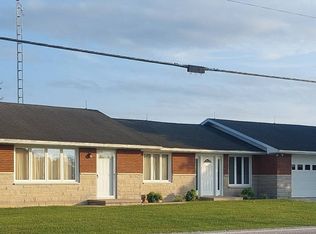 MLS ID #11975737, Linda Smith, NTUNE Realty LLC. My State MLS
 - $470,7002 bd2 ba2k sqft11420 E Merkel Rd, Celestine, IN 47521For Sale
 MLS ID #202634920, Bryce Lain, Radiant Realty Partners Co. IRMLS
