Located in the desirable Brookstone neighborhood, this brick home offers over 4,400 square feet of living space on a 3/4 acre lot. The main level features hardwood floors throughout the living area, a stone gas fireplace, a formal dining room, and an eat-in kitchen with newer appliances. Three bedrooms are located on the main level, including a primary suite with an updated en suite bath. The two additional bedrooms share a full bath, and a convenient half bath is available for guests. The walkout basement includes a fourth bedroom, a full bath, and expansive additional living space that can be adapted to fit a variety of needs. Outside, the fully fenced backyard provides plenty of room to enjoy the outdoors, with a deck, paver patio, pergola, and fire pit creating an inviting setting for relaxing, or entertaining while enjoying the peaceful surroundings. Recent updates include replacement windows in 2024, fence in 2023, and water hearer in 2023.
Active
Price cut: $15K (7/1)
$635,000
4389 W Brescher Dr, Jasper, IN 47546
4beds
4,414sqft
:
Get pre-qualified$3,985/mo
Single Family Residence
Built in 1999
0.74 Acres Lot
$614,700 Zestimate®
$--/sqft
$-- HOA
What's special
Brick homeStone gas fireplaceFire pitFormal dining roomFully fenced backyardPaver patio
- 36 days |
- 1,396 |
- 33 |
Zillow last checked:
Listing updated:
Listed by:
Tara Gilmore info@ferrispropertygroup.com,
Ferris Property Group
Source: IRMLS,MLS#: 202625320
Facts & features
Interior
Bedrooms & bathrooms
- Bedrooms: 4
- Bathrooms: 4
- Full bathrooms: 3
- 1/2 bathrooms: 1
- Main level bedrooms: 3
Bedroom 1
- Level: Main
Bedroom 2
- Level: Main
Dining room
- Level: Main
- Area: 154
- Dimensions: 14 x 11
Family room
- Level: Basement
- Area: 441
- Dimensions: 21 x 21
Kitchen
- Level: Main
- Area: 380
- Dimensions: 19 x 20
Living room
- Level: Main
- Area: 342
- Dimensions: 18 x 19
Heating
- Natural Gas
Cooling
- Central Air
Features
- Basement: Walk-Out Access
- Number of fireplaces: 1
- Fireplace features: Gas Log
Interior area
- Total structure area: 4,414
- Total interior livable area: 4,414 sqft
- Finished area above ground: 2,207
- Finished area below ground: 2,207
Video & virtual tour
Property
Parking
- Total spaces: 3
- Parking features: Attached
- Attached garage spaces: 3
Features
- Levels: One
- Stories: 1
Lot
- Size: 0.74 Acres
- Dimensions: 161X199
- Features: 0-2.9999
Details
- Parcel number: 190629400032.015021
Construction
Type & style
- Home type: SingleFamily
- Property subtype: Single Family Residence
Materials
- Brick
Condition
- New construction: No
- Year built: 1999
Utilities & green energy
- Sewer: Public Sewer
- Water: Public
Community & HOA
Community
- Subdivision: Brookstone Estates
Location
- Region: Jasper
Financial & listing details
- Tax assessed value: $482,900
- Annual tax amount: $4,623
- Date on market: 6/26/2026
- Listing terms: Cash,Conventional,FHA,USDA Loan,VA Loan
Estimated market value
$614,700
$584,000 - $645,000
$3,034/mo
Price history
| Date | Event | Price |
|---|---|---|
| 7/1/2026 | Price change | $635,000-2.3% |
Source:  IRMLS #202625320 Report a problem IRMLS #202625320 Report a problem | ||
| 6/28/2026 | Price change | $650,000-2.3% |
Source: IRMLS #202625320 Report a problem | ||
| 6/26/2026 | Listed for sale | $665,000+38.5% |
Source: IRMLS #202625320 Report a problem | ||
| 12/11/2022 | Listing removed | -- |
Source:  RE/MAX International Report a problem RE/MAX International Report a problem | ||
| 11/3/2022 | Pending sale | $480,000$109/sqft |
Source: RE/MAX International #202240579 Report a problem | ||
| 11/3/2022 | Listing removed | -- |
Source: RE/MAX International Report a problem | ||
| 10/3/2022 | Pending sale | $480,000 |
Source: IRMLS #202240579 Report a problem | ||
| 9/29/2022 | Listed for sale | $480,000+26.6% |
Source: IRMLS #202240579 Report a problem | ||
| 3/24/2021 | Listing removed | -- |
Source: Owner Report a problem | ||
| 10/5/2016 | Listing removed | $379,000$86/sqft |
Source: Owner Report a problem | ||
| 9/4/2016 | Pending sale | $379,000$86/sqft |
Source: Owner Report a problem | ||
| 8/20/2016 | Price change | $379,000-2.6%$86/sqft |
Source: Owner Report a problem | ||
| 8/13/2016 | Listed for sale | $389,000+50.8%$88/sqft |
Source: Owner Report a problem | ||
| 7/1/2013 | Sold | $258,000-2.6%$58/sqft |
Source: Agent Provided Report a problem | ||
| 5/5/2013 | Price change | $265,000-3.6%$60/sqft |
Source: Owner Report a problem | ||
| 3/16/2013 | Listed for sale | $275,000$62/sqft |
Source: Owner Report a problem | ||
Public tax history
| Year | Property taxes | Tax assessment |
|---|---|---|
| 2025 | $4,621 +3.1% | $482,900 +6.5% |
| 2024 | $4,482 +5.3% | $453,300 +3% |
| 2023 | $4,258 +16.7% | $439,900 +5.7% |
| 2022 | $3,648 +4.3% | $416,200 +17% |
| 2021 | $3,497 +7.2% | $355,700 +4.4% |
| 2020 | $3,261 -0.3% | $340,700 +8% |
| 2019 | $3,271 -7.2% | $315,500 -0.5% |
| 2018 | $3,523 +32.9% | $317,000 -7.5% |
| 2017 | $2,651 +2.6% | $342,600 +34.5% |
| 2016 | $2,585 +0.5% | $254,700 -0.2% |
| 2014 | $2,572 +0.9% | $255,100 +1% |
| 2013 | $2,548 -2% | $252,500 -1.9% |
| 2012 | $2,601 -4.1% | $257,400 -4.2% |
| 2011 | $2,713 +0.1% | $268,700 |
| 2010 | $2,709 +6.3% | $268,700 +5.5% |
| 2009 | $2,548 -14.7% | $254,800 -3.1% |
| 2007 | $2,988 -26.3% | $263,000 |
| 2006 | $4,052 | $263,000 +26.1% |
| 2005 | -- | $208,600 |
Find assessor info on the county website
Monthly payment
Est. payment
Payment breakdown
Explore the cost of this home by adjusting the details. Changes won't be saved.Climate risks
Neighborhood: 47546
Nearby schools
GreatSchools rating
- 7/10Ireland Elementary SchoolGrades: PK-5Distance: 1.4 mi
- 8/10Jasper Middle SchoolGrades: 6-8Distance: 3 mi
- 9/10Jasper High SchoolGrades: 9-12Distance: 2.1 mi
Schools provided by the listing agent
- Elementary: Ireland
- Middle: Greater Jasper Cons Schools
- High: Greater Jasper Cons Schools
- District: Greater Jasper Cons. Schools
Source: IRMLS. This data may not be complete. We recommend contacting the local school district to confirm school assignments for this home.
- $439,1003 bd4 ba3.6k sqft4411 W Brescher Dr, Jasper, IN 47546Off Market

- $668,7005 bd4 ba4k sqft4355 W Brescher Dr, Jasper, IN 47546Off Market
- $538,5004 bd5 ba3.2k sqft1107 N Sugar Cane Ct, Jasper, IN 47546Off Market
- $436,1003 bd2 ba2.3k sqft1108 N Sugar Cane Ct, Jasper, IN 47546Off Market
- $395,9003 bd2 ba1.5k sqft4378 W Brescher Dr, Jasper, IN 47546Off Market
- $463,5004 bd2 ba2.2k sqft4406 W Brescher Dr, Jasper, IN 47546Off Market
- $484,4003 bd2 ba2.1k sqft4350 W Brescher Dr, Jasper, IN 47546Off Market
- $465,9003 bd3 ba3.3k sqft4437 W Brescher Dr, Jasper, IN 47546Off Market
A local agent can set up tours, give advice and negotiate with sellers.
A local lender can help you make sure your offer is ready when you are.
Similar homes
- $619,0004 bd4 ba4.4k sqft1332 Cobblestone Rd, Jasper, IN 47546For Sale
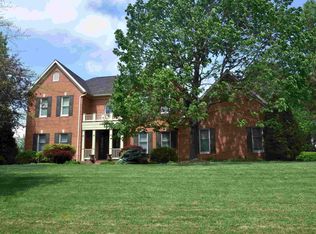 MLS ID #202613716, Ginger K Hedinger, SELL4FREE-WELSH REALTY CORPORATION. IRMLS
 - $619,0003 bd4 ba3.4k sqft941 S Meridian Rd, Jasper, IN 47546For Sale
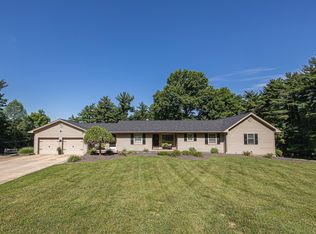 MLS ID #202622040, Larry Carpenter III, Carpenter Realty LLC. IRMLS
 - $799,0004 bd4 ba3.5k sqft961 W 19th St, Jasper, IN 47546For Sale
 MLS ID #202626036, Brenda Krempp, RE/MAX Local. IRMLS
 - $370,0004 bd3 ba2.2k sqft3 Bohnert Ct, Jasper, IN 47546For Sale
 MLS ID #202630626, Brenda Krempp, RE/MAX Local. IRMLS
 - $529,5003 bd3 ba3k sqft4845 W Cypress Dr, Jasper, IN 47546For SaleMLS ID #202616259, Marissa L Goodness, RE/MAX Local. IRMLS
- $749,0005 bd4 ba5k sqft425 Schuetter Rd, Jasper, IN 47546For SaleMLS ID #202546009, Gibson Goodness, RE/MAX Local. IRMLS
- $384,7003 bd4 ba4.1k sqft1852 W Division Rd, Jasper, IN 47546For SaleMLS ID #202625890, Brenda S Welsh, SELL4FREE-WELSH REALTY CORPORATION. IRMLS
- $785,0007 bd6 ba4.9k sqft410 Riverside Dr, Jasper, IN 47546For SaleMLS ID #202611520, Mark J Graber, Honey Bee Realty Co. LLC. IRMLS
- $599,9003 bd3 ba2.6k sqft404 S Truman Rd, Jasper, IN 47546For Sale By Owner
- $349,9003 bd3 ba4.5k sqft1153 W 13th St, Jasper, IN 47546For SaleMLS ID #202619331, Josseline Carr, J. Carr Realty LLC. IRMLS
- $520,0003 bd3 ba3.7k sqft8716 W State Road 56, Jasper, IN 47546For SaleMLS ID #202607385, Arlet D Jackle, RE/MAX Local. IRMLS
- $600,0004 bd4 ba3.6k sqft10675 W Andry Ln, Birdseye, IN 47513ActiveMLS ID #22116134, Jeremy Tredway, eXp Realty, LLC. MIBOR as distributed by MLS GRID
- $389,7003 bd2 ba3.4k sqft1778 S Raymond St, Jasper, IN 47546For SaleMLS ID #202619880, Brenda S Welsh, SELL4FREE-WELSH REALTY CORPORATION. IRMLS
- $575,0003 bd3 ba2.5k sqft5260 S 650 W, Huntingburg, IN 47542For SaleMLS ID #202624332, Gary Schnell, SELL4FREE-WELSH REALTY CORPORATION. IRMLS
- $328,0003 bd3 ba2.6k sqft4111 Timberpoint Ct, Jasper, IN 47546For Sale By Owner
- $475,0004 bd4 ba3.9k sqft303 S Washington St, Huntingburg, IN 47542For SaleMLS ID #202609553, Tama Stemle, RE/MAX Local. IRMLS
- $332,5004 bd3 ba2.5k sqft1406 N Hunters Crossing Pass, Huntingburg, IN 47542For SaleMLS ID #202630396, Marissa L Goodness, RE/MAX Local. IRMLS
- $449,0003 bd2 ba3.2k sqft4627 S 50 E, Huntingburg, IN 47542For SaleMLS ID #202618481, Joshua Vida, Paradigm Realty Solutions. IRMLS
- $475,0004 bd2 ba3.2k sqft4812 E State Route 162, Dale, IN 47523For SaleMLS ID #202629899, Jake C Mauntel, American Dream Mauntel Realty. IRMLS
- $795,0003 bd3 ba3.4k sqft9075 E County Road 1850 N, Ferdinand, IN 47532For SaleMLS ID #202625966, Trae Dauby, Dauby Real Estate. IRMLS
