Discover timeless Cape Cod charm blended with modern comfort in this expansive 5-bedroom, 3.5-bath home offering 5,095 finished sq ft on 1.79 acres with direct connection to the Parklands in Jasper. From the moment you enter, the home showcases a blend of classic character and modern updates, highlighted by multiple living areas, custom finishes, and thoughtful upgrades throughout. The heart of the home is the fully remodeled kitchen, featuring updated cabinetry, premium countertops, a spacious island, and generous workspace designed for daily use and entertaining. The kitchen opens to a comfortable living area with a gas-log fireplace, creating a warm central gathering spot. The main-level primary suite provides a private and spacious retreat. This suite includes its own gas-log fireplace, two separate walk-in closets, and a large bathroom featuring dual vanities, a jetted soaking tub, and a stand-up shower. The thoughtful layout continues upstairs with three well-proportioned bedrooms, ample closet space and a full bathroom that serves family or guests with ease. The partially finished basement offers a remarkable extension of living space. Here you’ll find a secondary full kitchen, a full bathroom, and a dedicated pool table room—a perfect setup for recreation, hobbies, or multi-generational living. The remaining unfinished areas provide additional storage or potential for future expansion. The outdoor spaces are designed for year-round enjoyment. The covered back patio off the kitchen includes a gas-log fireplace and a wood-featured ceiling, creating a comfortable spot for gatherings in every season. This patio flows directly into the backyard oasis, which features a covered masonry grilling station equipped with a built-in gas grill and plenty of space for outdoor cooking. The 1.79-acre lot offers room to roam, relax, and enjoy the natural surroundings. A detached storage shed adds even more convenience for lawn equipment, outdoor gear, or seasonal items. Offering large-scale living, extensive indoor and outdoor amenities, and seamless access to the Parklands, this property provides a rare combination of privacy, space, and location!
Active
Price cut: $30K (8/19)
$719,000
425 Schuetter Rd, Jasper, IN 47546
5beds
5,095sqft
Single Family Residence
Built in 1989
1.79 Acres Lot
$694,100 Zestimate®
$--/sqft
$-- HOA
What's special
Partially finished basementGas-log fireplaceTwo separate walk-in closetsMain-level primary suiteDedicated pool table roomPremium countertopsCustom finishes
- 316 days
- 530
- 28
Zillow last checked:
Listing updated:
Listed by:
Gibson Goodness cell:812-631-8439,
RE/MAX Local,
Marissa Goodness,
RE/MAX Local
Source: IRMLS,MLS#: 202546009
Facts & features
Interior
Bedrooms & bathrooms
- Bedrooms: 5
- Bathrooms: 4
- Full bathrooms: 3
- 1/2 bathrooms: 1
- Main level bedrooms: 2
Bedroom 1
- Level: Main
Bedroom 2
- Level: Main
Heating
- Natural Gas, Conventional, Forced Air
Cooling
- Central Air, Ceiling Fan(s)
Appliances
- Included: Disposal, Range/Oven Hook Up Elec, Dishwasher, Refrigerator, Electric Cooktop, Down Draft, Electric Oven, Electric Range, Gas Water Heater
- Laundry: Electric Dryer Hookup, Sink, Main Level, Washer Hookup
Features
- 1st Bdrm En Suite, Breakfast Bar, Sound System, Ceiling Fan(s), Central Vacuum, Walk-In Closet(s), Eat-in Kitchen, Kitchen Island, Split Br Floor Plan, Double Vanity, Stand Up Shower, Tub and Separate Shower, Tub/Shower Combination, Main Level Bedroom Suite
- Doors: Pocket Doors
- Windows: Blinds, Shutters
- Basement: Crawl Space,Cellar,Daylight,Full,Partially Finished,Exterior Entry,Block,Concrete
- Attic: Storage,Walk-up
- Number of fireplaces: 4
- Fireplace features: Extra Rm, Living Room, 1st Bdrm, Fireplace Screen/Door, Gas Log, Basement, Three +, Vented
Interior area
- Total structure area: 5,531
- Total interior livable area: 5,095 sqft
- Finished area above ground: 3,828
- Finished area below ground: 1,267
Video & virtual tour
Property
Parking
- Total spaces: 2
- Parking features: Attached, Garage Door Opener, Concrete
- Attached garage spaces: 2
- Has uncovered spaces: Yes
Features
- Levels: Two
- Stories: 2
- Patio & porch: Covered, Porch
- Exterior features: Fire Pit, Workshop
- Has spa: Yes
- Spa features: Jet Tub
- Fencing: None
Lot
- Size: 1.79 Acres
- Dimensions: 395x200
- Features: Irregular Lot, City/Town/Suburb, Landscaped, Near Walking Trail
Details
- Additional structures: Shed
- Additional parcels included: 1906-26-202-122.000-002
- Parcel number: 190626202135.000002
Construction
Type & style
- Home type: SingleFamily
- Architectural style: Cape Cod
- Property subtype: Single Family Residence
Materials
- Brick, Vinyl Siding
- Roof: Shingle
Condition
- New construction: No
- Year built: 1989
Utilities & green energy
- Electric: City of Jasper
- Gas: City of Jasper
- Sewer: City
- Water: City, City of Jasper
- Utilities for property: Cable Available
Community & HOA
Community
- Features: None
- Subdivision: None
Location
- Region: Jasper
Financial & listing details
- Tax assessed value: $356,700
- Annual tax amount: $4,478
- Date on market: 11/14/2025
- Listing terms: Cash,Conventional,FHA,USDA Loan,VA Loan
Estimated market value
$694,100
$659,000 - $729,000
$3,692/mo
Price history
| Date | Event | Price |
|---|---|---|
| 8/19/2026 | Price change | $719,000-4% |
Source:  IRMLS #202546009 Report a problem IRMLS #202546009 Report a problem | ||
| 5/5/2026 | Price change | $749,000-5.1% |
Source: IRMLS #202546009 Report a problem | ||
| 11/25/2025 | Price change | $789,000-4.4% |
Source: IRMLS #202546009 Report a problem | ||
| 11/14/2025 | Listed for sale | $825,000 |
Source: IRMLS #202546009 Report a problem | ||
Public tax history
| Year | Property taxes | Tax assessment |
|---|---|---|
| 2025 | $3,630 +3.2% | $356,700 +1.2% |
| 2024 | $3,518 +29.7% | $352,300 +4.6% |
| 2023 | $2,713 +7.1% | $336,900 +30% |
| 2022 | $2,533 +0% | $259,200 +7.6% |
| 2021 | $2,532 -2.8% | $240,900 +0.2% |
| 2020 | $2,604 +2.5% | $240,500 -2.4% |
| 2019 | $2,540 +5% | $246,500 +2.5% |
| 2018 | $2,418 +9.5% | $240,500 +4.7% |
| 2017 | $2,210 +100% | $229,600 +7.3% |
| 2016 | $1,105 -51.2% | $213,900 -5.5% |
| 2014 | $2,264 +619.8% | $226,400 +1552.6% |
| 2013 | $315 +295.1% | $13,700 +302.9% |
| 2012 | $80 +7.7% | $3,400 |
| 2011 | $74 +8.6% | $3,400 |
| 2010 | $68 | $3,400 |
| 2009 | $68 | $3,400 |
Find assessor info on the county website
Monthly payment
Est. payment
Payment breakdown
Explore the cost of this home by adjusting the details. Changes won't be saved.Climate risks
Neighborhood: 47546
Nearby schools
Schools provided by the listing agent
- Elementary: Jasper
- Middle: Greater Jasper Cons Schools
- High: Greater Jasper Cons Schools
- District: Greater Jasper Cons. Schools
Source: IRMLS. This data may not be complete. We recommend contacting the local school district to confirm school assignments for this home.
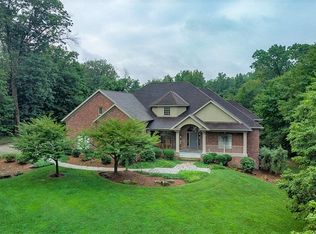
Similar homes
- $799,0004 bd4 ba3.5k sqft961 W 19th St, Jasper, IN 47546For Sale
 MLS ID #202626036, Brenda Krempp, RE/MAX Local. IRMLS
 - $680,0003 bd5 ba3.9k sqft575 N Weisheit Dr W, Jasper, IN 47546For Sale
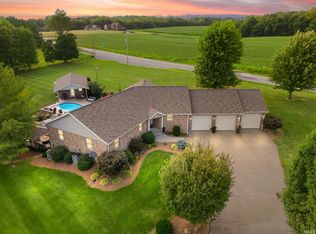 MLS ID #202632724, Gina Mehringer, F.C. TUCKER EMGE. IRMLS
 - $785,0007 bd6 ba4.9k sqft410 Riverside Dr, Jasper, IN 47546For Sale
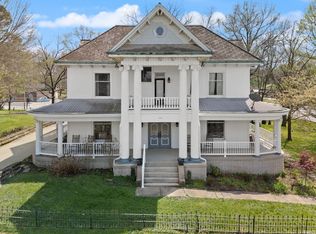 MLS ID #202611520, Mark J Graber, Honey Bee Realty Co. LLC. IRMLS
 - $599,0004 bd4 ba4.4k sqft1332 Cobblestone Rd, Jasper, IN 47546For Sale
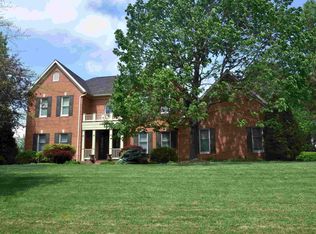 MLS ID #202613716, Ginger K Hedinger, SELL4FREE-WELSH REALTY CORPORATION. IRMLS
