* OWNER WILL FINANCE @ 4% W/DOWN PYMNT
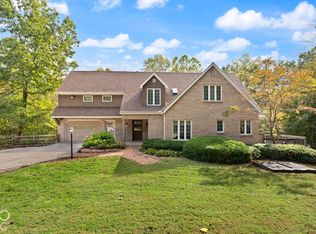
* PLANTATION TYPE HOME
* ECONOMICAL GEOTHERMAL HEATING/COOLING
* HEATED GREEN HOUSE/BARN W/OVERHEAD DR
* ALL SEASON GLASSED IN PORCH
* HIGH SPEED INTERNET
* PASTURE FOR CATTLE/HORSES
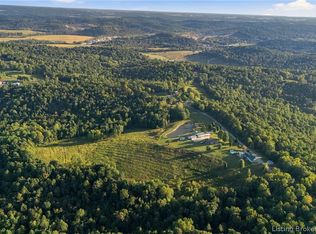
Looking for quiet country living? "Justamere Farm" is perfect for you, only 30 min from Jasper, 1 1/2 hours to 3 nearby cities w/shopping & entertainment. Home has 5,576 square ft of living area, master gardener designed gardens on 19.707 acres. Main floor has large kitchen, dining area, opening to a large family living area, a 47x12 foot glassed-in porch that can be accessed by the main living area & the adjoining separate suite which has a full bath/walk-in closet and kitchenette/sitting room. The laundry room and half bath exit the kitchen and connect to a spacious three car garage. The 2nd floor houses a library/office, 2 bedrooms, & 1 full bath. 3rd floor has 2 bedrooms & 1 full bath. There is a finished office/living rm on lower level. Most of farm is in pasture or grass with an air strip for small planes, joins Patoka lake's main body of water on south and Purdue university's forage farm on west. Both parcels are being sold as one. MUST SEE property, pictures don't do it justice! Multi-family housing potential with suite is unique, tons of income potential with the possibility of a bed and breakfast, company retreat center, or an event facility. Plenty of room inside-out for large group hosting all 4 seasons like weddings and more!
For sale
$895,000
11980 W County Road 725 Road S, French Lick, IN 47527
5beds
5,578sqft
Single Family Residence
Built in 1998
19.71 Acres Lot
$853,300 Zestimate®
$160/sqft
$-- HOA
What's special
Dining areaLarge kitchenLaundry roomSpacious three car garage
- 164 days
- 497
- 36
Zillow last checked:
Listing updated:
Listed by:
Daniel Hoffman,
American Dream Mauntel Realty
Source: SIRA,MLS#: 202607872 Originating MLS: Southern Indiana REALTORS Association
Originating MLS: Southern Indiana REALTORS AssociationFacts & features
Interior
Bedrooms & bathrooms
- Bedrooms: 5
- Bathrooms: 4
- Full bathrooms: 3
- 1/2 bathrooms: 1
Rooms
- Room types: Den, Office, Sunroom
Heating
- Heat Pump
Cooling
- Central Air
Appliances
- Included: Dryer, Dishwasher, Disposal, Microwave, Oven, Range, Refrigerator, Self Cleaning Oven, Water Softener, Washer
- Laundry: Main Level, Laundry Room
Features
- Bookcases, Eat-in Kitchen, Garden Tub/Roman Tub, Home Office, In-Law Floorplan, Jetted Tub, Kitchen Island, Bath in Primary Bedroom, Main Level Primary, Mud Room, Open Floorplan, Pantry, Second Kitchen, Storage, Skylights, Separate Shower, Cable TV, Utility Room, Natural Woodwork, Walk-In Closet(s), Sun Room
- Windows: Skylight(s)
- Basement: Partially Finished
- Number of fireplaces: 3
- Fireplace features: Gas
Interior area
- Total structure area: 5,578
- Total interior livable area: 5,578 sqft
- Finished area above ground: 5,576
- Finished area below ground: 2
Property
Parking
- Total spaces: 3
- Parking features: Attached, Garage, Garage Door Opener
- Attached garage spaces: 3
Features
- Levels: Three Or More
- Stories: 3
- Patio & porch: Covered, Porch
- Exterior features: Porch
- Has spa: Yes
Lot
- Size: 19.71 Acres
Details
- Additional structures: Barn(s), Garage(s), Greenhouse
- Additional parcels included: 591306300008.000005
- Parcel number: 591307200001000005
- Zoning: Agri/ Residential,Multi F
- Zoning description: Agri/ Residential,Multi Family
Construction
Type & style
- Home type: SingleFamily
- Architectural style: Three Story
- Property subtype: Single Family Residence
Materials
- Frame
Condition
- New construction: No
- Year built: 1998
Utilities & green energy
- Sewer: Septic Tank
- Water: Not Connected, Public
- Utilities for property: Water Available
Community & HOA
HOA
- Has HOA: No
Location
- Region: Dubois
Financial & listing details
- Price per square foot: $160/sqft
- Annual tax amount: $5,986
- Date on market: 4/29/2026
- Cumulative days on market: 165 days
- Listing terms: Cash,Conventional,FHA,USDA Loan,VA Loan
- Road surface type: Paved, Gravel
Estimated market value
$853,300
$811,000 - $896,000
$3,309/mo
Price history
| Date | Event | Price |
|---|---|---|
| 4/6/2026 | Listed for sale | $895,000 |
Source:  IRMLS #202611608 Report a problem IRMLS #202611608 Report a problem | ||
Public tax history
Tax history is unavailable.
Monthly payment
Est. payment
Payment breakdown
Explore the cost of this home by adjusting the details. Changes won't be saved.Climate risks
Neighborhood: 47527
Similar homes
- $849,9005 bd4 ba4.4k sqft925 W Oakwood Ln, Paoli, IN 47454Active
 MLS ID #22129894, Elmer Lambright, eXp Realty, LLC. MIBOR as distributed by MLS GRID
 - $470,0003 bd3 ba2.9k sqft3414 S County Road 1050 W, French Lick, IN 47432For Sale
 MLS ID #202626165, Amanda Whitney, Key Associates Signature Realty. IRMLS
 - $620,0005 bd4 ba4.4k sqft925 W Oakwood Ln, Paoli, IN 47454Active
 MLS ID #22130472, Elmer Lambright, eXp Realty, LLC. MIBOR as distributed by MLS GRID
 - $1,229,9004 bd7 ba4.8k sqft317-319 S County Road 460 S, Paoli, IN 47454For Sale
 MLS ID #2026011789, Britney Byrne, United Real Estate Louisville. SIRA
