Welcome to this 4 bedroom, 3 full 2 half-bath, 2 story brick residence in a desirable neighborhood. Designed for both everyday living and entertaining, this home offers generous living spaces and incredible outdoor amenities. The fully finished basement offers additional living space and comes with a large bar area. Step outside to your private oasis featuring an inground pool, Hot tub, pool house with a covered entertaining area featuring a large bar and a gas log fireplace ---ideal for hosting friends from spring to fall. A detached "media/game room" offers the ultimate retreat with a projector and screen creating the perfect setting for movie night. The main level consists of an open kitchen, dining room, family room, laundry and half bath. All TV's and some furniture will be included. Pizza oven is included.
Active
Price cut: $49.1K (10/9)
$749,900
961 W 19th St, Jasper, IN 47546
4beds
3,530sqft
Single Family Residence
Built in 1990
0.65 Acres Lot
$716,300 Zestimate®
$--/sqft
$-- HOA
What's special
- 104 days
- 747
- 13
Zillow last checked:
Listing updated:
Listed by:
Brenda Krempp Cell:812-630-1992,
RE/MAX Local
Source: IRMLS,MLS#: 202626036
Facts & features
Interior
Bedrooms & bathrooms
- Bedrooms: 4
- Bathrooms: 4
- Full bathrooms: 2
- 1/2 bathrooms: 2
Bedroom 1
- Level: Upper
Bedroom 2
- Level: Upper
Dining room
- Level: Main
- Area: 130
- Dimensions: 13 x 10
Family room
- Level: Lower
- Area: 504
- Dimensions: 18 x 28
Kitchen
- Level: Main
- Area: 216
- Dimensions: 12 x 18
Living room
- Level: Main
- Area: 405
- Dimensions: 27 x 15
Heating
- Electric, Natural Gas, Forced Air
Cooling
- Central Air, Ceiling Fan(s)
Appliances
- Included: Disposal, Dishwasher, Microwave, Refrigerator, Washer, Dryer-Electric, Gas Water Heater
- Laundry: Main Level
Features
- Double Vanity
- Windows: Window Treatments
- Basement: Full,Finished,Sump Pump
- Number of fireplaces: 1
- Fireplace features: Gas Log
Interior area
- Total structure area: 3,840
- Total interior livable area: 3,530 sqft
- Finished area above ground: 2,560
- Finished area below ground: 970
Video & virtual tour
Property
Parking
- Total spaces: 2
- Parking features: Attached, Concrete
- Attached garage spaces: 2
- Has uncovered spaces: Yes
Features
- Levels: Two and Half Story
- Stories: 2.5
- Patio & porch: Porch Covered
- Pool features: In Ground
- Has spa: Yes
- Spa features: Private
- Fencing: Privacy
Lot
- Size: 0.65 Acres
- Features: Level, City/Town/Suburb
Details
- Additional structures: Studio, Bath House
- Parcel number: 190627100007.002002
Construction
Type & style
- Home type: SingleFamily
- Architectural style: Traditional
- Property subtype: Single Family Residence
Materials
- Brick
- Roof: Shingle
Condition
- New construction: No
- Year built: 1990
Utilities & green energy
- Gas: City of Jasper
- Sewer: Public Sewer
- Water: Public, City of Jasper
Community & HOA
Community
- Security: Security System
- Subdivision: College View Estates
Location
- Region: Jasper
Financial & listing details
- Tax assessed value: $437,500
- Annual tax amount: $4,159
- Date on market: 7/1/2026
Estimated market value
$716,300
$680,000 - $752,000
$2,925/mo
Price history
| Date | Event | Price |
|---|---|---|
| 10/9/2026 | Price change | $749,900-6.1% |
Source:  IRMLS #202626036 Report a problem IRMLS #202626036 Report a problem | ||
| 7/22/2026 | Listed for sale | $799,000 |
Source: IRMLS #202626036 Report a problem | ||
Public tax history
| Year | Property taxes | Tax assessment |
|---|---|---|
| 2025 | $4,499 -14.5% | $437,500 -0.9% |
| 2024 | $5,261 +10.6% | $441,400 -0.8% |
| 2023 | $4,759 +9.2% | $445,000 +15.7% |
| 2022 | $4,356 -2.4% | $384,700 +12.2% |
| 2021 | $4,461 +0.5% | $342,900 -1.4% |
| 2020 | $4,439 -2% | $347,700 +0.6% |
| 2019 | $4,528 +3.6% | $345,500 -1.2% |
| 2018 | $4,370 -3% | $349,700 +3.3% |
| 2017 | $4,503 +100% | $338,400 -0.4% |
| 2016 | $2,252 -48.9% | $339,800 -2.5% |
| 2014 | $4,409 +2.2% | $348,400 +2% |
| 2013 | $4,315 -8.3% | $341,700 -4.2% |
| 2012 | $4,706 +0.2% | $356,800 -5.7% |
| 2011 | $4,697 +10.7% | $378,200 +6.4% |
| 2010 | $4,241 +0.4% | $355,400 |
| 2009 | $4,223 -5% | $355,400 +5.2% |
| 2007 | $4,447 -20% | $337,700 |
| 2006 | $5,561 | $337,700 +9.3% |
| 2005 | -- | $309,100 |
Find assessor info on the county website
Monthly payment
Est. payment
Payment breakdown
Explore the cost of this home by adjusting the details. Changes won't be saved.Climate risks
Neighborhood: 47546
Nearby schools
Schools provided by the listing agent
- Elementary: Jasper
- Middle: Greater Jasper Cons Schools
- High: Greater Jasper Cons Schools
- District: Greater Jasper Cons. Schools
Source: IRMLS. This data may not be complete. We recommend contacting the local school district to confirm school assignments for this home.

Similar homes
- $719,0005 bd4 ba5k sqft425 Schuetter Rd, Jasper, IN 47546For Sale
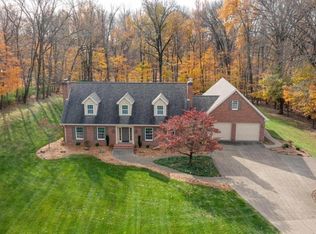 MLS ID #202546009, Gibson Goodness, RE/MAX Local. IRMLS
 - $659,0003 bd5 ba3.9k sqft575 N Weisheit Dr W, Jasper, IN 47546For Sale
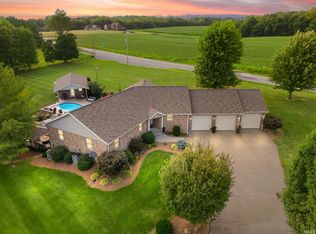 MLS ID #202632724, Gina Mehringer, F.C. TUCKER EMGE. IRMLS
 - $575,0004 bd4 ba4.4k sqft4389 W Brescher Dr, Jasper, IN 47546For Sale
 MLS ID #202625320, Tara Gilmore, Ferris Property Group. IRMLS
 - $400,0003 bd2 ba2.5k sqft2247 W Skyview Dr, Jasper, IN 47546For Sale
 MLS ID #202635061, Arlet D Jackle, RE/MAX Local. IRMLS
