Welcome to this beautifully maintained 3-bedroom, 2-bath home nestled on a picturesque 1-acre lot in the desirable Shiloh Estates. Offering the perfect blend of comfort, style, and outdoor living, this move-in ready property has something for everyone. Inside, you'll find a well-appointed kitchen featuring quartz countertops, stainless steel appliances, and quality finishes throughout. The spacious walk-out basement provides additional living space and is anchored by a cozy gas fireplace—perfect for relaxing on cool evenings. Designed for year-round enjoyment, the large sunroom includes a new mini-split system, making it an ideal space for entertaining or unwinding in every season. Step outside to your own private backyard retreat. Enjoy summer days by the beautiful in-ground swimming pool, relax beside the tranquil koi pond, roast marshmallows in the fire-pit, tend to your favorite flowers or vegetables in the attractive metal garden containers, and take advantage of the expansive green lawn with plenty of room for kids, pets, and outdoor activities. Additional highlights include a 2-car attached garage, thoughtful updates throughout, and a peaceful setting that offers both privacy and convenience. Don't miss the opportunity to make this exceptional Shiloh Estates property your next home!
Active
Price cut: $15K (10/9)
$400,000
2247 W Skyview Dr, Jasper, IN 47546
3beds
2,524sqft
Single Family Residence
Built in 1988
1.01 Acres Lot
$390,900 Zestimate®
$--/sqft
$-- HOA
What's special
- 47 days
- 1,245
- 48
Likely to sell faster than
Zillow last checked:
Listing updated:
Listed by:
Arlet D Jackle Cell:812-827-9696,
RE/MAX Local
Source: IRMLS,MLS#: 202635061
Facts & features
Interior
Bedrooms & bathrooms
- Bedrooms: 3
- Bathrooms: 2
- Full bathrooms: 2
Bedroom 1
- Level: Upper
Bedroom 2
- Level: Upper
Dining room
- Level: Main
- Area: 144
- Dimensions: 12 x 12
Family room
- Level: Lower
- Area: 378
- Dimensions: 27 x 14
Kitchen
- Level: Main
- Area: 180
- Dimensions: 15 x 12
Living room
- Level: Main
- Area: 294
- Dimensions: 21 x 14
Heating
- Natural Gas, Forced Air
Cooling
- Central Air
Appliances
- Included: Dishwasher, Microwave, Refrigerator, Freezer, Washer/Dryer Stacked, Gas Range, Gas Water Heater
Features
- Flooring: Carpet, Laminate
- Windows: Window Treatments, Blinds
- Basement: Partially Finished
- Number of fireplaces: 1
- Fireplace features: Family Room, Gas Log
Interior area
- Total structure area: 2,524
- Total interior livable area: 2,524 sqft
- Finished area above ground: 1,684
- Finished area below ground: 840
Video & virtual tour
Property
Parking
- Total spaces: 2
- Parking features: Attached, Concrete
- Attached garage spaces: 2
- Has uncovered spaces: Yes
Features
- Levels: Bi-Level
- Exterior features: Play/Swing Set, Basketball Goal
- Pool features: In Ground
- Fencing: Metal
Lot
- Size: 1.01 Acres
- Features: Level, 0-2.9999, City/Town/Suburb
Details
- Additional structures: Bath House
- Parcel number: 190633202202.000002
- Other equipment: Pool Equipment
Construction
Type & style
- Home type: SingleFamily
- Property subtype: Single Family Residence
Materials
- Brick
- Roof: Asphalt
Condition
- New construction: No
- Year built: 1988
Utilities & green energy
- Electric: Dubois REC
- Gas: Huntingburg City
- Sewer: City
- Water: City, Ireland Water
Community & HOA
Community
- Subdivision: Shiloh Estates
Location
- Region: Jasper
Financial & listing details
- Tax assessed value: $305,100
- Annual tax amount: $2,809
- Date on market: 8/26/2026
- Listing terms: Cash,Conventional,FHA,USDA Loan,2nd Mortgage,VA Loan
Estimated market value
$390,900
$371,000 - $410,000
$2,547/mo
Price history
| Date | Event | Price |
|---|---|---|
| 10/9/2026 | Price change | $400,000-3.6% |
Source:  IRMLS #202635061 Report a problem IRMLS #202635061 Report a problem | ||
| 9/17/2026 | Price change | $415,000-2.4% |
Source: IRMLS #202635061 Report a problem | ||
| 8/26/2026 | Listed for sale | $425,000+44.1% |
Source: IRMLS #202635061 Report a problem | ||
| 12/11/2019 | Listing removed | $295,000$117/sqft |
Source: F.C. Tucker Emge REALTORS #201920800 Report a problem | ||
| 8/7/2019 | Price change | $295,000-3.3%$117/sqft |
Source: F.C. Tucker Emge REALTORS #201920800 Report a problem | ||
| 5/23/2019 | Listed for sale | $305,000$121/sqft |
Source: FC TUCKER EMGE REALTORS #201920800 Report a problem | ||
Public tax history
| Year | Property taxes | Tax assessment |
|---|---|---|
| 2025 | $2,846 -9.4% | $305,100 +9.2% |
| 2024 | $3,141 +12.2% | $279,400 +0.6% |
| 2023 | $2,801 +6.4% | $277,800 +12.2% |
| 2022 | $2,632 +2.9% | $247,700 +9.1% |
| 2021 | $2,559 0% | $227,000 +3.3% |
| 2020 | $2,559 -2.9% | $219,700 +0.5% |
| 2019 | $2,635 +3.6% | $218,600 +1.3% |
| 2018 | $2,543 +1.5% | $215,900 +3.3% |
| 2017 | $2,506 +100% | $209,100 +2.7% |
| 2016 | $1,253 -49.7% | $203,600 -2.7% |
| 2014 | $2,491 +1.3% | $209,300 +2.2% |
| 2013 | $2,458 -4.7% | $204,700 -2.1% |
| 2012 | $2,579 -4.4% | $209,100 -6% |
| 2011 | $2,699 +2.7% | $222,400 +2.1% |
| 2010 | $2,627 +0.5% | $217,900 |
| 2009 | $2,615 +2.3% | $217,900 +4.2% |
| 2007 | $2,556 -23.1% | $209,200 -3.9% |
| 2006 | $3,323 | $217,700 +10.5% |
| 2005 | -- | $197,100 |
Find assessor info on the county website
Monthly payment
Est. payment
Payment breakdown
Explore the cost of this home by adjusting the details. Changes won't be saved.Climate risks
Neighborhood: 47546
Nearby schools
Schools provided by the listing agent
- Elementary: Jasper
- Middle: Greater Jasper Cons Schools
- High: Greater Jasper Cons Schools
- District: Greater Jasper Cons. Schools
Source: IRMLS. This data may not be complete. We recommend contacting the local school district to confirm school assignments for this home.
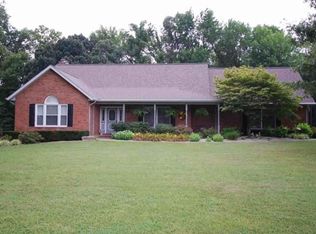
Similar homes
- $345,0003 bd3 ba2.2k sqft4234 W 200 South St, Jasper, IN 47546For Sale
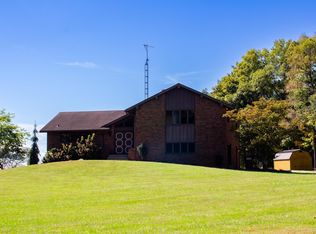 MLS ID #202641463, Stacey Hurst, Elite Home and Land Realty. IRMLS
 - $374,7003 bd2 ba3.4k sqft1778 S Raymond St, Jasper, IN 47546For Sale
 MLS ID #202619880, Brenda S Welsh, SELL4FREE-WELSH REALTY CORPORATION. IRMLS
 - $337,5834 bd3 ba2.2k sqft551 Schuetter Rd, Jasper, IN 47546For Sale
 MLS ID #202631765, Tama Stemle, RE/MAX Local. IRMLS
 - $315,0003 bd4 ba2.6k sqft110 E 32nd St, Jasper, IN 47546For Sale
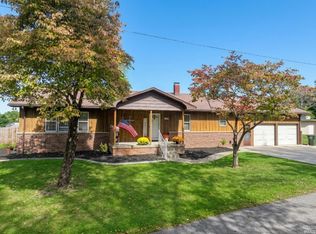 MLS ID #202640339, Dara O'Neil, F.C. TUCKER EMGE. IRMLS
