Motivated Sellers! Nestled in a private setting in Jasper, Indiana, this beautifully maintained home offers space, charm, and exceptional entertaining areas both inside and out. Surrounded by lush landscaping and located directly across from a city park, the property also features abundant parking and a detached garage/workshop barn that adds incredible versatility. Step inside to a welcoming two-story foyer that immediately creates a sense of warmth and openness. Just off the foyer, the kitchen features panoramic windows with scenic outdoor views, abundant cabinetry, and a convenient eat-in bar. The formal dining room provides an elegant space for gatherings and special occasions, while the inviting living room showcases built-in cabinetry and a cozy gas log fireplace. All windows have beautiful park-like views of the outdoors. Upstairs, you’ll find three comfortable bedrooms and a full bath. The lower-level family room opens directly onto the patio overlooking the beautifully landscaped backyard and features a charming wood-burning fireplace. This level also includes a half bath and access to the attached two-car garage with additional storage space. The finished basement, designed with Bavarian-inspired character, is ideal for entertaining with its custom bar area and rec area. A shower and laundry complete the basement. One of the standout features of this property is the impressive two-story detached garage/party barn/workshop. Complete with a stunning stone wood-burning fireplace, built-in wall A/C, running water, electric, gas line access, and a convenient half bath, this space is perfect for year-round entertaining, hobbies, or projects. The upper level is currently utilized as open storage space with endless possibilities. Additional highlights include: Cistern located beneath the back patio with dedicated watering faucet, freshly painted through out home, newer HVAC and water heater, newer kitchen appliances. This unique property combines comfort, functionality, and exceptional entertaining potential in one remarkable Jasper home.
Active
Price cut: $4.3K (10/7)
$374,700
1778 S Raymond St, Jasper, IN 47546
3beds
3,416sqft
Single Family Residence
Built in 1968
0.97 Acres Lot
$367,200 Zestimate®
$--/sqft
$-- HOA
What's special
Cozy gas log fireplaceCharming wood-burning fireplaceSurrounded by lush landscapingConvenient eat-in barAbundant parkingThree comfortable bedroomsNewer kitchen appliances
- 136 days
- 660
- 28
Zillow last checked:
Listing updated:
Listed by:
Brenda S Welsh andy.welshs4f@gmail.com,
SELL4FREE-WELSH REALTY CORPORATION,
Hannah Welsh,
SELL4FREE-WELSH REALTY CORPORATION
Source: IRMLS,MLS#: 202619880
Facts & features
Interior
Bedrooms & bathrooms
- Bedrooms: 3
- Bathrooms: 2
- Full bathrooms: 1
- 1/2 bathrooms: 1
Bedroom 1
- Level: Upper
Bedroom 2
- Level: Upper
Dining room
- Level: Main
- Area: 120
- Dimensions: 10 x 12
Family room
- Level: Lower
- Area: 210
- Dimensions: 21 x 10
Kitchen
- Level: Main
- Area: 361
- Dimensions: 19 x 19
Living room
- Level: Main
- Area: 192
- Dimensions: 16 x 12
Heating
- Propane
Cooling
- Central Air
Appliances
- Included: Disposal, Dishwasher, Refrigerator, Electric Cooktop, Oven-Built-In
Features
- Bar, Eat-in Kitchen, Entrance Foyer, Kitchen Island, Wet Bar, Tub/Shower Combination, Formal Dining Room
- Flooring: Carpet, Tile
- Windows: Window Treatments
- Basement: Partial,Finished
- Number of fireplaces: 3
- Fireplace features: Family Room, Living Room, Gas Log, Wood Burning
Interior area
- Total structure area: 3,416
- Total interior livable area: 3,416 sqft
- Finished area above ground: 2,488
- Finished area below ground: 928
Property
Parking
- Total spaces: 2
- Parking features: Attached, Garage Door Opener, Concrete
- Attached garage spaces: 2
- Has uncovered spaces: Yes
Features
- Levels: Tri-Level
- Patio & porch: Deck
Lot
- Size: 0.97 Acres
- Features: Corner Lot, Level, Sloped, City/Town/Suburb, Near College Campus, Landscaped
Details
- Additional structures: Second Garage
- Parcel number: 191006303305.000002
Construction
Type & style
- Home type: SingleFamily
- Property subtype: Single Family Residence
Materials
- Brick
- Roof: Metal
Condition
- New construction: No
- Year built: 1968
Utilities & green energy
- Electric: Dubois REC
- Gas: Dubois County LP
- Sewer: City
- Water: City, City of Jasper
Community & HOA
Community
- Subdivision: None
Location
- Region: Jasper
Financial & listing details
- Tax assessed value: $335,500
- Annual tax amount: $3,117
- Date on market: 5/24/2026
Estimated market value
$367,200
$349,000 - $386,000
$2,120/mo
Price history
| Date | Event | Price |
|---|---|---|
| 10/7/2026 | Price change | $374,700-1.1% |
Source:  IRMLS #202619880 Report a problem IRMLS #202619880 Report a problem | ||
| 9/4/2026 | Price change | $379,000-1.3% |
Source: IRMLS #202619880 Report a problem | ||
| 8/3/2026 | Price change | $384,000-1.5% |
Source: IRMLS #202619880 Report a problem | ||
| 7/27/2026 | Price change | $389,700-1.3% |
Source: IRMLS #202619880 Report a problem | ||
| 7/16/2026 | Price change | $394,700-0.8% |
Source: IRMLS #202619880 Report a problem | ||
| 5/24/2026 | Listed for sale | $398,000+4.3% |
Source: IRMLS #202619880 Report a problem | ||
| 2/18/2025 | Sold | $381,500-0.8% |
Source: IRMLS #202445442 Report a problem | ||
| 1/24/2025 | Pending sale | $384,700 |
Source: IRMLS #202445442 Report a problem | ||
| 11/25/2024 | Listed for sale | $384,700+7% |
Source: IRMLS #202445442 Report a problem | ||
| 9/12/2022 | Pending sale | $359,700 |
Source: IRMLS #202237138 Report a problem | ||
| 9/6/2022 | Listed for sale | $359,700 |
Source: IRMLS #202237138 Report a problem | ||
Public tax history
| Year | Property taxes | Tax assessment |
|---|---|---|
| 2025 | $3,342 +7.8% | $335,500 +2.3% |
| 2024 | $3,101 +29.9% | $328,100 +7.7% |
| 2023 | $2,387 +12.1% | $304,700 +30.3% |
| 2022 | $2,129 +3.4% | $233,800 +12.3% |
| 2021 | $2,058 +7.6% | $208,100 +3.5% |
| 2020 | $1,913 | $201,100 +8% |
| 2019 | -- | $186,200 -5.2% |
| 2018 | $1,532 -0.8% | $196,400 +2.3% |
| 2017 | $1,544 +3.9% | $191,900 |
| 2016 | $1,486 +1.7% | $191,900 -0.5% |
| 2014 | $1,461 -2.6% | $192,900 -0.1% |
| 2013 | $1,499 +0.1% | $193,000 +3% |
| 2012 | $1,498 +9.7% | $187,400 +0.8% |
| 2011 | $1,365 -3.3% | $186,000 +2.9% |
| 2010 | $1,412 +5% | $180,800 |
| 2009 | $1,345 -11.9% | $180,800 +2.4% |
| 2007 | $1,527 -21.5% | $176,500 |
| 2006 | $1,946 | $176,500 +7.3% |
| 2005 | -- | $164,500 |
Find assessor info on the county website
Monthly payment
Est. payment
Payment breakdown
Explore the cost of this home by adjusting the details. Changes won't be saved.Climate risks
Neighborhood: 47546
Nearby schools
Schools provided by the listing agent
- Elementary: Jasper
- Middle: Greater Jasper Cons Schools
- High: Greater Jasper Cons Schools
- District: Greater Jasper Cons. Schools
Source: IRMLS. This data may not be complete. We recommend contacting the local school district to confirm school assignments for this home.
Similar homes
- $415,0003 bd2 ba2.5k sqft2247 W Skyview Dr, Jasper, IN 47546For Sale
 MLS ID #202635061, Arlet D Jackle, RE/MAX Local. IRMLS
 - $344,0003 bd3 ba1.8k sqft1477 Hemlock Dr, Jasper, IN 47546For Sale
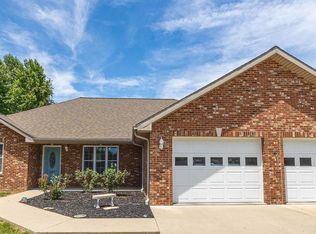 MLS ID #202621725, Stacey A Thieman-Wright, THIEMAN REALTY. IRMLS
 - $336,0003 bd3 ba4.5k sqft1153 W 13th St, Jasper, IN 47546For Sale
 MLS ID #202619331, Josseline Carr, J. Carr Realty LLC. IRMLS
 - $369,7003 bd3 ba3.3k sqft10911 E Mona Dr, Huntingburg, IN 47542For Sale
 MLS ID #202641143, Brenda S Welsh, SELL4FREE-WELSH REALTY CORPORATION. IRMLS
