NOT JUST CLEAN, immaculate and updated. This three-bedroom home, located on Jasper's southeast side, offers one full and two half baths, has in excess of 1800 square feet of comfortable living area on the main level plus another approximate 1743 square feet of finished living area in the basement plus remaining with the home in the basement will be all basement furniture on display. As you tour this home, you'll find one half bath in the laundry room and the other half bath in the basement, an attached heated/air conditioned 2-car garage, full fenced and landscaped rear yard, and a nice 2023 12x16 utility shed. This home has had many updates including new solid surface kitchen surfaces, a new roof in 2024, windows in 2023, new flooring throughout, and is super insulated...don't touch a thing, it's perfect as is!
Active
$345,000
1635 Justin St, Jasper, IN 47546
3beds
3,591sqft
Single Family Residence
Built in 1983
0.28 Acres Lot
$332,800 Zestimate®
$--/sqft
$-- HOA
What's special
Three-bedroom homeSuper insulatedNew flooring throughout
- 26 days
- 970
- 40
Likely to sell faster than
Zillow last checked:
Listing updated:
Listed by:
Linda L Schroering llschroering@psci.net,
SCHROERING REALTY
Source: IRMLS,MLS#: 202643793
Facts & features
Interior
Bedrooms & bathrooms
- Bedrooms: 3
- Bathrooms: 3
- Full bathrooms: 1
- 1/2 bathrooms: 2
- Main level bedrooms: 3
Bedroom 1
- Level: Main
Bedroom 2
- Level: Main
Dining room
- Level: Main
- Area: 165
- Dimensions: 15 x 11
Kitchen
- Level: Main
- Area: 165
- Dimensions: 15 x 11
Living room
- Level: Main
- Area: 330
- Dimensions: 22 x 15
Heating
- Natural Gas, Forced Air
Cooling
- Central Air
Appliances
- Included: Disposal, Range/Oven Hook Up Elec, Dishwasher
- Laundry: Electric Dryer Hookup
Features
- Central Vacuum, Countertops-Solid Surf
- Flooring: Laminate, Vinyl
- Windows: Double Pane Windows
- Basement: Full,Finished,Walk-Up Access,Block
- Has fireplace: No
Interior area
- Total structure area: 3,696
- Total interior livable area: 3,591 sqft
- Finished area above ground: 1,848
- Finished area below ground: 1,743
Video & virtual tour
Property
Parking
- Total spaces: 2
- Parking features: Attached, Garage Door Opener, Concrete
- Attached garage spaces: 2
- Has uncovered spaces: Yes
Features
- Levels: One
- Stories: 1
- Patio & porch: Patio
- Fencing: Privacy,Vinyl
Lot
- Size: 0.28 Acres
- Features: Corner Lot, Level, City/Town/Suburb, Landscaped
Details
- Additional structures: Shed
- Parcel number: 191101300017.000002
Construction
Type & style
- Home type: SingleFamily
- Architectural style: Ranch
- Property subtype: Single Family Residence
Materials
- Brick
- Roof: Asphalt
Condition
- New construction: No
- Year built: 1983
Utilities & green energy
- Electric: City of Jasper
- Gas: City of Jasper
- Sewer: City
- Water: City, City of Jasper
Green energy
- Energy efficient items: Insulation
Community & HOA
Community
- Subdivision: R J Hochgesang
Location
- Region: Jasper
Financial & listing details
- Tax assessed value: $290,100
- Annual tax amount: $2,663
- Date on market: 10/22/2026
Estimated market value
$332,800
$316,000 - $349,000
$2,345/mo
Price history
| Date | Event | Price |
|---|---|---|
| 10/22/2026 | Listed for sale | $345,000 |
Source:  IRMLS #202643793 Report a problem | ||
Public tax history
| Year | Property taxes | Tax assessment |
|---|---|---|
| 2025 | $2,807 -1.6% | $290,100 +5.2% |
| 2024 | $2,854 +42.1% | $275,800 -0.6% |
| 2023 | $2,008 +13.3% | $277,400 +43.5% |
| 2022 | $1,772 +0.2% | $193,300 +13.6% |
| 2021 | $1,769 +2.6% | $170,100 +0.4% |
| 2020 | $1,724 +1.9% | $169,400 +3% |
| 2019 | $1,691 +7.1% | $164,400 +1.9% |
| 2018 | $1,580 +4.4% | $161,300 +6.8% |
| 2017 | $1,514 +100% | $151,100 +2.7% |
| 2016 | $757 -47.2% | $147,100 +2.7% |
| 2014 | $1,433 +0.8% | $143,300 -1.1% |
| 2013 | $1,422 -1.3% | $144,900 +0.4% |
| 2012 | $1,441 -6% | $144,300 -8.8% |
| 2011 | $1,534 -3.1% | $158,200 |
| 2010 | $1,582 +1.2% | $158,200 |
| 2009 | $1,563 +11.6% | $158,200 +8.5% |
| 2007 | $1,401 -26.2% | $145,800 |
| 2006 | $1,899 | $145,800 +12.8% |
| 2005 | -- | $129,300 |
Find assessor info on the county website
Monthly payment
Est. payment
Payment breakdown
Explore the cost of this home by adjusting the details. Changes won't be saved.Climate risks
Neighborhood: 47546
Nearby schools
Schools provided by the listing agent
- Elementary: Jasper
- Middle: Greater Jasper Cons Schools
- High: Greater Jasper Cons Schools
- District: Greater Jasper Cons. Schools
Source: IRMLS. This data may not be complete. We recommend contacting the local school district to confirm school assignments for this home.

Similar homes
- $349,9003 bd3 ba3.2k sqft440 Giesler Rd, Jasper, IN 47546For Sale
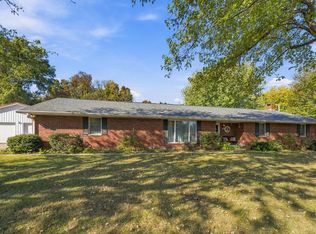 MLS ID #202644083, Annette Wigand, ERA FIRST ADVANTAGE REALTY, INC. IRMLS
- $374,7003 bd2 ba3.4k sqft1778 S Raymond St, Jasper, IN 47546For Sale
 MLS ID #202619880, Brenda S Welsh, SELL4FREE-WELSH REALTY CORPORATION. IRMLS
- $299,9003 bd4 ba2.6k sqft110 E 32nd St, Jasper, IN 47546For Sale
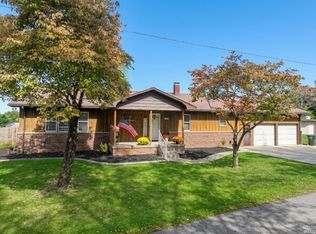 MLS ID #202640339, Dara O'Neil, F.C. TUCKER EMGE. IRMLS
- $337,5834 bd3 ba2.2k sqft551 Schuetter Rd, Jasper, IN 47546For Sale
 MLS ID #202631765, Tama Stemle, RE/MAX Local. IRMLS
