Located on a quiet cul-de-sac in Christmas Lake Village near the lake, this 4 bedroom, 2.5 bath two-story home offers spacious rooms, abundant storage, and an impressive backyard retreat. Step inside from the covered front porch into the two-story foyer leading to a bright living room that connects to two separate sunrooms, one currently configured as a fifth bedroom. The eat-in kitchen features stainless steel appliances, a breakfast bar, ample dining space, and a large walk-in pantry/laundry room. Just off the kitchen, the formal dining room is currently utilized as a home office. All bedrooms are located upstairs, including a generous primary suite with dual closets, an ensuite bath with garden tub and separate shower, and an additional flex room perfect for extra storage. Three more bedrooms and a second full bath complete the upper level. Outside, enjoy a beautifully landscaped yard with a wildflower garden, above-ground saltwater pool, open deck, patio, fire pit, storage shed, partial fencing, and an attached 2-car garage.
Active
Price cut: $3K (7/30)
$375,000
263 S Pyracantha Cir, Santa Claus, IN 47579
4beds
2,938sqft
Single Family Residence
Built in 1995
0.62 Acres Lot
$366,800 Zestimate®
$--/sqft
$45/mo HOA
What's special
Above-ground saltwater poolOpen deckPartial fencingFire pitCovered front porchAmple dining spaceStorage shed
- 112 days
- 401
- 33
Zillow last checked:
Listing updated:
Listed by:
Trae Dauby Cell:812-777-4611,
Dauby Real Estate
Source: IRMLS,MLS#: 202624098
Facts & features
Interior
Bedrooms & bathrooms
- Bedrooms: 4
- Bathrooms: 3
- Full bathrooms: 2
- 1/2 bathrooms: 1
Bedroom 1
- Level: Upper
Bedroom 2
- Level: Upper
Dining room
- Level: Main
- Area: 130
- Dimensions: 13 x 10
Kitchen
- Level: Main
- Area: 260
- Dimensions: 20 x 13
Living room
- Level: Main
- Area: 320
- Dimensions: 20 x 16
Heating
- Forced Air
Cooling
- Central Air
Appliances
- Laundry: Main Level
Features
- Breakfast Bar, Ceiling Fan(s), Walk-In Closet(s), Laminate Counters, Eat-in Kitchen, Entrance Foyer, Soaking Tub, Open Floorplan, Pantry, Double Vanity, Tub/Shower Combination, Formal Dining Room
- Flooring: Hardwood, Carpet, Tile
- Basement: Crawl Space
- Has fireplace: No
Interior area
- Total structure area: 2,938
- Total interior livable area: 2,938 sqft
- Finished area above ground: 2,938
- Finished area below ground: 0
Video & virtual tour
Property
Parking
- Total spaces: 2
- Parking features: Attached, Concrete
- Attached garage spaces: 2
- Has uncovered spaces: Yes
Features
- Levels: Two
- Stories: 2
- Patio & porch: Deck, Patio, Porch Covered
- Pool features: Above Ground
Lot
- Size: 0.62 Acres
- Features: Level, 0-2.9999, Landscaped
Details
- Additional structures: Shed
- Parcel number: 740502104037.000005
Construction
Type & style
- Home type: SingleFamily
- Property subtype: Single Family Residence
Materials
- Vinyl Siding
Condition
- New construction: No
- Year built: 1995
Utilities & green energy
- Sewer: Public Sewer
- Water: Public
Community & HOA
Community
- Subdivision: Christmas Lake Village Evergreen
HOA
- Has HOA: Yes
- HOA fee: $541 annually
Location
- Region: Santa Claus
Financial & listing details
- Tax assessed value: $287,100
- Annual tax amount: $2,321
- Date on market: 6/18/2026
- Listing terms: Cash,Conventional,FHA,USDA Loan,VA Loan
Estimated market value
$366,800
$348,000 - $385,000
$2,206/mo
Price history
| Date | Event | Price |
|---|---|---|
| 7/30/2026 | Price change | $375,000-0.8% |
Source:  IRMLS #202624098 Report a problem IRMLS #202624098 Report a problem | ||
| 7/7/2026 | Price change | $378,000-3.1% |
Source: IRMLS #202624098 Report a problem | ||
| 6/18/2026 | Listed for sale | $390,000+56.6% |
Source: IRMLS #202624098 Report a problem | ||
| 1/4/2016 | Sold | $249,000+1.6%$85/sqft |
Source: Agent Provided Report a problem | ||
| 10/5/2015 | Listing removed | $245,000$83/sqft |
Source: KEY ASSOCIATES OF SANTA CLAUS #201505610 Report a problem | ||
| 9/21/2015 | Price change | $245,000-5.7%$83/sqft |
Source: KEY ASSOCIATES OF SANTA CLAUS #201505610 Report a problem | ||
| 5/22/2015 | Price change | $259,900-5.5%$88/sqft |
Source: KEY ASSOCIATES OF SANTA CLAUS #201505610 Report a problem | ||
| 2/23/2015 | Price change | $275,000-5.2%$94/sqft |
Source: Key Associates of Santa Claus Realty #201505610 Report a problem | ||
| 2/15/2015 | Price change | $290,000-3.3%$99/sqft |
Source: Key Associates of Santa Claus Realty #201505610 Report a problem | ||
| 2/13/2015 | Listed for sale | $299,900$102/sqft |
Source: Key Associates of Santa Claus Realty #201505610 Report a problem | ||
Public tax history
| Year | Property taxes | Tax assessment |
|---|---|---|
| 2025 | $2,457 +9.7% | $287,100 +7.1% |
| 2024 | $2,240 +19.5% | $268,000 +5.3% |
| 2023 | $1,874 -4.9% | $254,400 +4.7% |
| 2022 | $1,971 -8.4% | $243,000 +6.6% |
| 2021 | $2,152 +5.9% | $227,900 -0.3% |
| 2020 | $2,031 +3.2% | $228,500 -0.9% |
| 2019 | $1,967 +3.6% | $230,600 +2.9% |
| 2018 | $1,899 +15.2% | $224,200 -0.2% |
| 2017 | $1,649 -11.6% | $224,700 -0.2% |
| 2016 | $1,865 +15.4% | $225,200 +18% |
| 2014 | $1,617 0% | $190,900 -0.2% |
| 2013 | $1,617 +1.3% | $191,300 |
| 2012 | $1,596 -6.2% | $191,300 -5.3% |
| 2011 | $1,702 -3.8% | $201,900 +1.2% |
| 2010 | $1,769 +18.4% | $199,600 +5.7% |
| 2009 | $1,494 +6.6% | $188,800 +2.8% |
| 2007 | $1,402 -36.6% | $183,700 +1.8% |
| 2006 | $2,210 | $180,500 +4.5% |
| 2005 | -- | $172,800 |
Find assessor info on the county website
Monthly payment
Est. payment
Payment breakdown
Explore the cost of this home by adjusting the details. Changes won't be saved.Climate risks
Neighborhood: 47579
Nearby schools
Schools provided by the listing agent
- Elementary: Lincoln Trail
- Middle: Heritage Hills
- High: Heritage Hills
- District: North Spencer County School Corp.
Source: IRMLS. This data may not be complete. We recommend contacting the local school district to confirm school assignments for this home.
- $299,9004 bd4 ba2.2k sqft269 S Pyracantha Cir, Santa Claus, IN 47579Off Market
- $324,8003 bd2 ba2.2k sqft261 S Pyracantha Cir, Santa Claus, IN 47579Off Market
- $307,2003 bd2 ba1.7k sqft177 W Melchoir Dr N, Santa Claus, IN 47579Off Market
- $276,3003 bd2 ba1.9k sqft258 S Pyracantha Cir, Santa Claus, IN 47579Off Market
Similar homes
- $259,9003 bd2 ba1.5k sqft900 S Melody Ln, Santa Claus, IN 47579For Sale
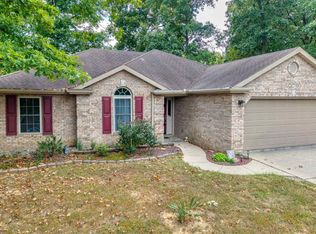 MLS ID #202641027, Kara Hinshaw, Key Associates Signature Realty. IRMLS
 - $269,0003 bd2 ba1.6k sqft552 S Kasper Dr, Santa Claus, IN 47579For Sale
 MLS ID #202634842, Trae Dauby, Dauby Real Estate. IRMLS
 - $269,0003 bd2 ba2.4k sqft649 W Donder Ln, Santa Claus, IN 47579For Sale
 MLS ID #202627738, Phyllis LaGrange, Key Associates Signature Realty. IRMLS
 - $224,9003 bd3 ba1.5k sqft260 S Pyracantha Cir, Santa Claus, IN 47579For Sale
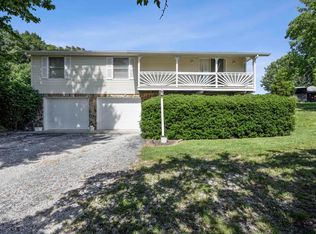 MLS ID #202623271, Kara Hinshaw, Key Associates Signature Realty. IRMLS
 - $444,9003 bd3 ba3.5k sqft155 Fred Hodges Rd, Lewisport, KY 42351For Sale
 MLS ID #95939, Natalie McCaslin, Real Broker, LLC. Greater Owensboro Realtor Association
