Beautiful Ranch Home on 1.5 Acres in Desirable Mariah Hill, Indiana! Welcome to 7421 E SR 62, Dale, IN 47523! This beautiful 3-bedroom, 2-full-bath ranch is situated on 1.5 picturesque acres featuring a beautiful pond, spacious pole barn, detached garage, and peaceful country charm in the highly sought-after Mariah Hill area! Step inside to discover a stunning updated kitchen featuring gorgeous granite countertops and an oversized island that serves as the perfect gathering spot for everyday living and entertaining. Beautiful hardwood floors add warmth and character to the home, while the full, partially finished basement offers additional living and entertaining space, complete with a bar area and plenty of possibilities! The impressive pole barn offers concrete floors, electricity, and its own covered porch—perfect for a workshop, hobbies, storage, or entertaining. A detached one-car garage provides even more convenience and storage! Relax on the welcoming covered front porch and take in the beautiful surroundings or enjoy the spacious grounds and picturesque pond. This property offers a wonderful combination of comfortable living, beautiful updates, and room to spread out, all while enjoying the charm of small-town living. With its desirable location, gorgeous setting, and impressive amenities, this Mariah Hill property is truly a rare find!
Active
$330,000
7421 E State Route 62, Dale, IN 47523
3beds
2,480sqft
Single Family Residence
Built in 1961
1.5 Acres Lot
$-- Zestimate®
$--/sqft
$-- HOA
What's special
Full partially finished basementBeautiful pondSpacious pole barnDetached garageDetached one-car garageWelcoming covered front porchGorgeous granite countertops
- 1 day
- 401
- 38
Zillow last checked:
Listing updated:
Listed by:
Jennifer Fritz vickie.ballard@supremedreamrealty.com,
Supreme Dream Realty LLC
Source: IRMLS,MLS#: 202647479
Facts & features
Interior
Bedrooms & bathrooms
- Bedrooms: 3
- Bathrooms: 2
- Full bathrooms: 2
- Main level bedrooms: 3
Bedroom 1
- Level: Main
Bedroom 2
- Level: Main
Dining room
- Level: Main
- Area: 108
- Dimensions: 9 x 12
Kitchen
- Level: Main
- Area: 216
- Dimensions: 18 x 12
Living room
- Level: Main
- Area: 240
- Dimensions: 20 x 12
Heating
- Natural Gas, Conventional
Cooling
- Central Air
Appliances
- Included: Dishwasher, Washer, Electric Range
Features
- Ceiling Fan(s), Cedar Closet(s), Kitchen Island, Tub/Shower Combination
- Flooring: Hardwood, Vinyl
- Windows: Window Treatments, Blinds
- Basement: Full,Walk-Out Access,Block
- Has fireplace: No
Interior area
- Total structure area: 2,960
- Total interior livable area: 2,480 sqft
- Finished area above ground: 1,480
- Finished area below ground: 1,000
Video & virtual tour
Property
Parking
- Total spaces: 1
- Parking features: Detached, Garage Door Opener
- Garage spaces: 1
Features
- Levels: One
- Stories: 1
- Patio & porch: Porch Covered
- On waterfront: Yes
- Waterfront features: Pond
Lot
- Size: 1.5 Acres
- Dimensions: approx 170 x 375
- Features: Level, 0-2.9999
Details
- Additional structures: Pole/Post Building
- Additional parcels included: 7402-13-304-009.000-001
- Parcel number: 740213304010.000001
Construction
Type & style
- Home type: SingleFamily
- Architectural style: Ranch
- Property subtype: Single Family Residence
Materials
- Brick, Shingle Siding, Stone
- Roof: Shingle
Condition
- New construction: No
- Year built: 1961
Utilities & green energy
- Sewer: City
- Water: City
Community & HOA
Community
- Subdivision: None
Location
- Region: Dale
Financial & listing details
- Annual tax amount: $2,626
- Date on market: 11/19/2026
- Listing terms: Cash,Conventional
Estimated market value
Not available
Estimated sales range
Not available
Not available
Price history
| Date | Event | Price |
|---|---|---|
| 11/19/2026 | Listed for sale | $330,000 |
Source:  IRMLS #202647479 Report a problem | ||
Public tax history
Tax history is unavailable.
Monthly payment
Est. payment
Payment breakdown
Explore the cost of this home by adjusting the details. Changes won't be saved.Climate risks
Neighborhood: Mariah Hill
Nearby schools
Schools provided by the listing agent
- Elementary: David Turnham Edl Ctr
- Middle: Heritage Hills
- High: Heritage Hills
- District: North Spencer County School Corp.
Source: IRMLS. This data may not be complete. We recommend contacting the local school district to confirm school assignments for this home.

Similar homes
- $415,0003 bd2 ba1.8k sqft16947 N County Road 550 E, Dale, IN 47523For Sale
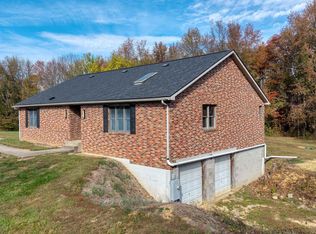 MLS ID #202644741, Joanie Troutman, Key Associates Signature Realty. IRMLS
- $345,0004 bd2 ba2.8k sqft820 Susanna Ave, Jasper, IN 47546For Sale
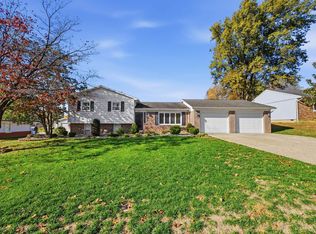 MLS ID #202647165, Arlet D Jackle, RE/MAX Local. IRMLS
- $440,0004 bd2 ba3.2k sqft4812 E State Route 162, Dale, IN 47523For Sale
 MLS ID #202629899, Jake C Mauntel, American Dream Mauntel Realty. IRMLS
- $485,0004 bd3 ba2.3k sqft494 W Prancer Dr S, Santa Claus, IN 47579For Sale
 MLS ID #202647347, Kara Hinshaw, Key Associates Signature Realty. IRMLS
