PRICE REDUCED BY $10,000!
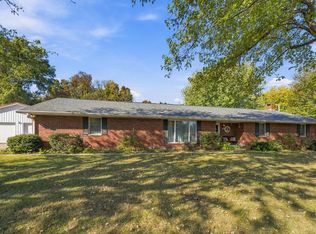
This 3 bedroom/3 bath home is located in the north side of Jasper, tucked away at the end of a dead- end street. Multiple mature trees provide shade and privacy. The house sits on a hill and offers exciting views out the large windows on the north side of the house. The living room, kitchen, dining room, laundry area and one bedroom are on the first floor, as well as a step down into the 400+ square foot rec room. Upstairs are 2 bedrooms, each with their own bathroom. There are 2 detached garages. The 20 x 40 garage has interior wood siding, drop-ceiling tiles and a gas heater hooked up to the home natural gas. A window A/C unit stays with the garage. The second garage is 24 x 32 with a garage door opener and loft for storage. Additionally, there is a large concrete courtyard and a separate gravel parking area for 3 vehicles. There is also a utility shed behind the garages. Concrete sidewalks and patio were poured in 2023. New roofs on the house and garages were installed in 2022. A new central air/furnace unit was installed in May of 2024. New high efficiency triple-pane vinyl replacement windows were installed throughout the house in December of 2024. Insulation was blown in the attics in 2025. Lots of updates throughout. This home is being sold with the parcel it sits on, plus 2 small adjoining parcels for a total of +/- .6 acre. The exterior cameras and washer/dryer are not included in the sale. This is for sale by owner, so please call/text the owner’s phone number listed below, rather than contacting a real estate agent. No contract sales or rentals.
Property taxes were just under $2200/year for 2025. (The property was divided several years ago.)
The parcels included in this sale are:
19-06-23-302-626.001-002
19-06-23-303-100.002-002
19-06-23-303-100.000-002
For sale by owner
Price cut: $10K (11/10)
$329,000
2420 Sunset Dr, Jasper, IN 47546
3beds
2,186sqft
SingleFamily
Built in 1979
0.6 Acres Lot
$-- Zestimate®
$151/sqft
$-- HOA
Overview
What the owner loves about this home
The views from the patio and large windows are great! The house is hidden in plain sight, with a surprising amount of privacy with the end of street location and trees. There are many types of trees - Mimosa, Maple, Willow, Sassafras, Cypress, Cherry, Persimmon, etc. You can build a house, but you can't build a tree!
- 17 days
- 1,184
- 53
Listed by:
Property Owner (812) 631-0037
Facts & features
Interior
Bedrooms & bathrooms
- Bedrooms: 3
- Bathrooms: 3
- Full bathrooms: 3
Heating
- Forced air, Gas
Cooling
- Central
Appliances
- Included: Dishwasher, Garbage disposal, Microwave, Range / Oven, Refrigerator
Features
- Flooring: Carpet, Laminate
- Basement: None
Interior area
- Total interior livable area: 2,186 sqft
Property
Parking
- Total spaces: 9
- Parking features: Garage - Detached, Off-street
Features
- Exterior features: Stone, Vinyl
- Has view: Yes
- View description: City
Lot
- Size: 0.6 Acres
Details
- Parcel number: 190623302626001002
Construction
Type & style
- Home type: SingleFamily
Materials
- Foundation: Crawl/Raised
- Roof: Asphalt
Condition
- New construction: No
- Year built: 1979
Community & HOA
Location
- Region: Jasper
Financial & listing details
- Price per square foot: $151/sqft
- Tax assessed value: $223,600
- Annual tax amount: $2,211
- Date on market: 10/26/2026
Estimated market value
Not available
Estimated sales range
Not available
$2,036/mo
Price history
| Date | Event | Price |
|---|---|---|
| 11/10/2026 | Price change | $329,000-2.9%$151/sqft |
Source: Owner Report a problem | ||
| 10/26/2026 | Listed for sale | $339,000$155/sqft |
Source: Owner Report a problem | ||
Public tax history
| Year | Property taxes | Tax assessment |
|---|---|---|
| 2025 | $2,211 -12% | $223,600 +4.3% |
| 2024 | $2,512 -39.4% | $214,400 +0.6% |
| 2023 | $4,142 +9.3% | $213,100 +7.7% |
| 2022 | $3,789 | $197,900 +10.7% |
| 2021 | -- | $178,800 |
Find assessor info on the county website
Monthly payment
Est. payment
Payment breakdown
Explore the cost of this home by adjusting the details. Changes won't be saved.Climate risks
Neighborhood: 47546
Similar homes
- $337,5834 bd3 ba2.2k sqft551 Schuetter Rd, Jasper, IN 47546For Sale
 MLS ID #202631765, Tama Stemle, RE/MAX Local. IRMLS
- $280,0003 bd3 ba1.4k sqft1360 W Clover St, Jasper, IN 47546For Sale
 MLS ID #202646188, Stacey Hurst, Elite Home and Land Realty. IRMLS
- $319,0003 bd2 ba2.2k sqft1784 W 5th St, Jasper, IN 47546For Sale
 MLS ID #202640650, Keasha Fromme, Carpenter Realty LLC. IRMLS
- $349,9003 bd3 ba3.2k sqft440 Giesler Rd, Jasper, IN 47546For Sale
 MLS ID #202644083, Annette Wigand, ERA FIRST ADVANTAGE REALTY, INC. IRMLS
