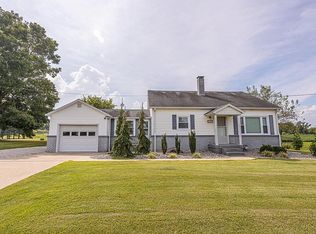
SELDOM A CHANCE LIKE THIS! This custom well built one-owner three-bedroom home is near Jasper's west side on 1 acre, is in move-in condition, with many updates throughout the years. This home offers serene countryside views and a perfect blend of comfort and functionality. Two separate front entrances, one leads to the spacious living room with large picture window for lots of natural lighting and other leads to the large family room with ceramic floored entry and inner access to the 2-car attached garage. The unfinished full basement adds storage space plus it currently houses the washer and dryer. Outdoors, the backyard includes a huge oversized patio surrounded by landscaping for privacy and access to a multi-shared concrete floored shop building that compliments the home with additional functionality. The backyard offers room to breathe and has plenty of space for gardening, outdoor activities, or simply enjoying the natural surroundings. The convenient location makes it a gem of a home...certainly a home you'll be proud to own!
Active under contract
Price cut: $4.7K (10/9)
$325,000
2149 N Cres #350-W, Jasper, IN 47546
3beds
1,636sqft
Single Family Residence
Built in 1962
1 Acres Lot
$-- Zestimate®
$--/sqft
$-- HOA
What's special
- 142 days
- 395
- 12
Zillow last checked:
Listing updated:
Listed by:
Linda L Schroering llschroering@psci.net,
SCHROERING REALTY
Source: IRMLS,MLS#: 202621855
Facts & features
Interior
Bedrooms & bathrooms
- Bedrooms: 3
- Bathrooms: 1
- Full bathrooms: 1
- Main level bedrooms: 3
Bedroom 1
- Level: Main
Bedroom 2
- Level: Main
Dining room
- Level: Main
- Area: 130
- Dimensions: 13 x 10
Family room
- Level: Main
- Area: 247
- Dimensions: 19 x 13
Kitchen
- Level: Main
- Area: 130
- Dimensions: 13 x 10
Living room
- Level: Main
- Area: 247
- Dimensions: 19 x 13
Heating
- Natural Gas, Forced Air
Cooling
- Central Air
Features
- Basement: Unfinished,Block
- Has fireplace: No
Interior area
- Total structure area: 3,272
- Total interior livable area: 1,636 sqft
- Finished area above ground: 1,636
- Finished area below ground: 0
Video & virtual tour
Property
Parking
- Total spaces: 2
- Parking features: Attached
- Attached garage spaces: 2
Features
- Levels: One
- Stories: 1
Lot
- Size: 1 Acres
- Features: Level
Details
- Additional structures: Outbuilding
- Additional parcels included: 1906-21-300-030.000-001
- Parcel number: 190621300030.001001
Construction
Type & style
- Home type: SingleFamily
- Property subtype: Single Family Residence
Materials
- Brick, Limestone
Condition
- New construction: No
- Year built: 1962
Utilities & green energy
- Sewer: Septic Tank
- Water: Public
Community & HOA
Community
- Subdivision: None
Location
- Region: Jasper
Financial & listing details
- Annual tax amount: $3,323
- Date on market: 6/5/2026
Estimated market value
Not available
Estimated sales range
Not available
$1,610/mo
Price history
| Date | Event | Price |
|---|---|---|
| 10/9/2026 | Price change | $325,000-1.4% |
Source:  IRMLS #202621855 Report a problem | ||
| 9/2/2026 | Price change | $329,700-3% |
Source: IRMLS #202621855 Report a problem | ||
| 6/5/2026 | Listed for sale | $340,000 |
Source: IRMLS #202621855 Report a problem | ||
Public tax history
Tax history is unavailable.
Monthly payment
Est. payment
Payment breakdown
Explore the cost of this home by adjusting the details. Changes won't be saved.Climate risks
Neighborhood: 47546
Nearby schools
Schools provided by the listing agent
- Elementary: Jasper
- Middle: Greater Jasper Cons Schools
- High: Greater Jasper Cons Schools
- District: Greater Jasper Cons. Schools
Source: IRMLS. This data may not be complete. We recommend contacting the local school district to confirm school assignments for this home.

Similar homes
- $319,0003 bd2 ba2.2k sqft1784 W 5th St, Jasper, IN 47546For Sale
 MLS ID #202640650, Keasha Fromme, Carpenter Realty LLC. IRMLS
- $337,5834 bd3 ba2.2k sqft551 Schuetter Rd, Jasper, IN 47546For Sale
 MLS ID #202631765, Tama Stemle, RE/MAX Local. IRMLS
- $345,0003 bd3 ba2.2k sqft4234 W 200 South St, Jasper, IN 47546For Sale
 MLS ID #202641463, Stacey Hurst, Elite Home and Land Realty. IRMLS
- $295,0003 bd2 ba1.5k sqft2067 W Division Rd, Jasper, IN 47546For Sale By Owner