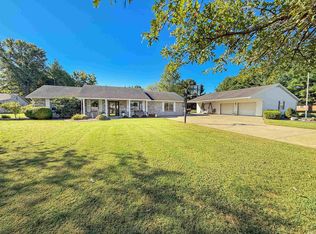
SPACE, STORAGE & ROOM TO LIVE! Welcome to 1784 W. 5th Street in Jasper! This spacious 3-bedroom, 2-bath tri-level home offers over 2,200 square feet of finished living space, giving you the room and flexibility you’ve been looking for! With generously sized rooms and a functional layout, there’s plenty of space for everyone to spread out, gather together, or create the perfect spaces for work, hobbies, and everyday living. Situated on a corner lot, this home offers plenty of outdoor space to enjoy, along with the convenience of an oversized garage—perfect for vehicles, toys, tools, or that extra bit of storage everyone needs! Inside, you’ll find updated flooring in select areas, adding a fresh touch to the home. If storage is on your wish list, you’re going to love the 12’ x 16’ storage shed, offering plenty of room for lawn equipment, tools, hobbies, and all those extras that need a home of their own. Additional features include an underground pet fence and gutter guards, making everyday homeownership just a little easier. Plus, for added peace of mind, a home warranty is included with the sale! With its spacious living areas, corner-lot setting, oversized garage, incredible storage potential and immediate possession, 1784 W. 5th Street is ready for its next chapter—and it could be yours!
Active
Price cut: $10K (10/4)
$319,000
1784 W 5th St, Jasper, IN 47546
3beds
2,258sqft
Single Family Residence
Built in 1985
0.53 Acres Lot
$311,900 Zestimate®
$--/sqft
$-- HOA
What's special
Oversized garageUnderground pet fenceGutter guardsCorner lotGenerously sized roomsFunctional layout
- 24 days
- 1,632
- 52
Likely to sell faster than
Zillow last checked:
Listing updated:
Listed by:
Keasha Fromme office:812-559-0458,
Carpenter Realty LLC
Source: IRMLS,MLS#: 202640650
Facts & features
Interior
Bedrooms & bathrooms
- Bedrooms: 3
- Bathrooms: 2
- Full bathrooms: 2
Bedroom 1
- Level: Upper
Bedroom 2
- Level: Upper
Dining room
- Level: Main
- Area: 117
- Dimensions: 13 x 9
Family room
- Level: Lower
- Area: 351
- Dimensions: 27 x 13
Kitchen
- Level: Main
- Area: 169
- Dimensions: 13 x 13
Living room
- Level: Main
- Area: 352
- Dimensions: 22 x 16
Heating
- Geothermal
Cooling
- Geothermal
Appliances
- Included: Dishwasher, Microwave, Refrigerator, Washer, Dryer-Electric, Exhaust Fan, Electric Oven, Electric Range
Features
- Flooring: Carpet, Tile, Vinyl
- Windows: Window Treatments, Blinds
- Basement: Partially Finished,Block
- Has fireplace: No
- Fireplace features: None
Interior area
- Total structure area: 2,896
- Total interior livable area: 2,258 sqft
- Finished area above ground: 1,475
- Finished area below ground: 783
Video & virtual tour
Property
Parking
- Total spaces: 2
- Parking features: Attached, Concrete
- Attached garage spaces: 2
- Has uncovered spaces: Yes
Features
- Levels: Tri-Level
- Exterior features: Basketball Goal
- Fencing: None
Lot
- Size: 0.53 Acres
- Features: Corner Lot, Level
Details
- Additional structures: Shed
- Parcel number: 190633101112.000002
Construction
Type & style
- Home type: SingleFamily
- Property subtype: Single Family Residence
Materials
- Brick, Vinyl Siding
- Roof: Shingle
Condition
- New construction: No
- Year built: 1985
Utilities & green energy
- Electric: City of Jasper
- Gas: City of Jasper
- Sewer: City
- Water: City, City of Jasper
Community & HOA
Community
- Subdivision: Virgil Lechner(s)
Location
- Region: Jasper
Financial & listing details
- Tax assessed value: $250,200
- Annual tax amount: $2,295
- Date on market: 10/1/2026
- Listing terms: Cash,Conventional,FHA,USDA Loan,VA Loan
Estimated market value
$311,900
$296,000 - $327,000
$2,324/mo
Price history
| Date | Event | Price |
|---|---|---|
| 10/4/2026 | Price change | $319,000-3% |
Source:  IRMLS #202640650 Report a problem | ||
| 10/1/2026 | Listed for sale | $329,000+136.7% |
Source: IRMLS #202640650 Report a problem | ||
| 6/14/1999 | Sold | $139,000$62/sqft |
Source: Public Record Report a problem | ||
Public tax history
| Year | Property taxes | Tax assessment |
|---|---|---|
| 2025 | $2,286 +14.6% | $250,200 +8% |
| 2024 | $1,995 +17.9% | $231,700 +9.6% |
| 2023 | $1,692 +12.2% | $211,400 +24.9% |
| 2022 | $1,508 +0.5% | $169,200 +10.5% |
| 2021 | $1,500 +0.6% | $153,100 +0.3% |
| 2020 | $1,491 +4.6% | $152,700 -0.2% |
| 2019 | $1,426 +6.1% | $153,000 +1.6% |
| 2018 | $1,344 +1.3% | $150,600 +3.4% |
| 2017 | $1,327 +100% | $145,700 +0.6% |
| 2016 | $664 -42.9% | $144,800 -2.2% |
| 2014 | $1,162 +6.7% | $148,100 +3.4% |
| 2013 | $1,090 -2.7% | $143,200 +0.9% |
| 2012 | $1,120 -1.4% | $141,900 -4.9% |
| 2011 | $1,136 -3.2% | $149,200 |
| 2010 | $1,173 +5.7% | $149,200 |
| 2009 | $1,110 +0.3% | $149,200 +7% |
| 2007 | $1,107 -26.2% | $139,500 |
| 2006 | $1,500 | $139,500 +10.3% |
| 2005 | -- | $126,500 |
Find assessor info on the county website
Monthly payment
Est. payment
Payment breakdown
Explore the cost of this home by adjusting the details. Changes won't be saved.Climate risks
Neighborhood: 47546
Nearby schools
Schools provided by the listing agent
- Elementary: Jasper
- Middle: Greater Jasper Cons Schools
- High: Greater Jasper Cons Schools
- District: Greater Jasper Cons. Schools
Source: IRMLS. This data may not be complete. We recommend contacting the local school district to confirm school assignments for this home.
Similar homes
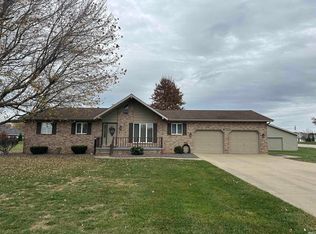
- $349,9003 bd3 ba3.2k sqft440 Giesler Rd, Jasper, IN 47546For Sale
 MLS ID #202644083, Annette Wigand, ERA FIRST ADVANTAGE REALTY, INC. IRMLS
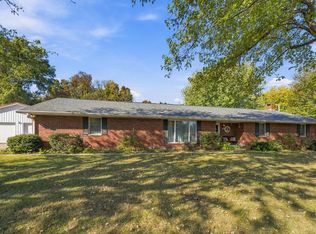
- $312,5003 bd4 ba2.6k sqft110 E 32nd St, Jasper, IN 47546For Sale
 MLS ID #202640339, Dara O'Neil, F.C. TUCKER EMGE. IRMLS
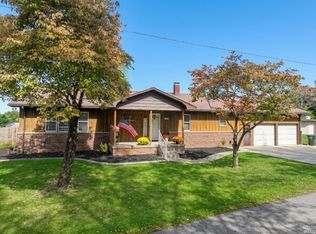
- $345,0003 bd3 ba2.2k sqft4234 W 200 South St, Jasper, IN 47546For Sale
 MLS ID #202641463, Stacey Hurst, Elite Home and Land Realty. IRMLS
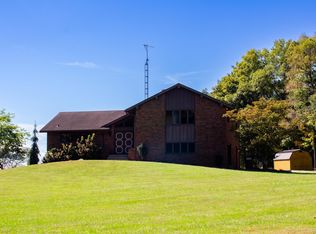
- $364,9003 bd2 ba1.8k sqft4600 W 150 N, Jasper, IN 47546For Sale
 MLS ID #202640381, Steve Lukemeyer, F.C. TUCKER EMGE. IRMLS
