Discover the possibilities at 214 Sherri Lane in Jasper! This three-bedroom, two-full-bath ranch sits on a nearly half-acre lot. A spacious living room flows into the dining area, while the kitchen provides ample cabinet storage. The basement offers additional space for storage, laundry, and recreation. Outside, the generous backyard provides room for gardening and outdoor enjoyment. With its single-level main floor and additional basement space, this home offers a versatile layout inside and out.
Active
$244,000
214 Sherri Ln, Jasper, IN 47546
3beds
1,218sqft
Single Family Residence
Built in 1967
0.47 Acres Lot
$235,500 Zestimate®
$--/sqft
$-- HOA
What's special
Single-level main floorNearly half-acre lot
- 38 days
- 399
- 25
Zillow last checked:
Listing updated:
Listed by:
Amanda Whitney Cell:910-231-0842,
Key Associates Signature Realty
Source: IRMLS,MLS#: 202642118
Facts & features
Interior
Bedrooms & bathrooms
- Bedrooms: 3
- Bathrooms: 2
- Full bathrooms: 2
- Main level bedrooms: 3
Bedroom 1
- Level: Main
Bedroom 2
- Level: Main
Kitchen
- Level: Main
Living room
- Level: Main
Heating
- Natural Gas
Cooling
- Central Air
Features
- Basement: Full,Unfinished
- Has fireplace: No
Interior area
- Total structure area: 2,436
- Total interior livable area: 1,218 sqft
- Finished area above ground: 1,218
- Finished area below ground: 0
Video & virtual tour
Property
Features
- Levels: One
- Stories: 1
Lot
- Size: 0.47 Acres
- Dimensions: 170x120
- Features: Level
Details
- Additional structures: Shed
- Parcel number: 190636204206.000002
Construction
Type & style
- Home type: SingleFamily
- Property subtype: Single Family Residence
Materials
- Brick, Vinyl Siding
Condition
- New construction: No
- Year built: 1967
Utilities & green energy
- Sewer: City
- Water: City
Community & HOA
Community
- Subdivision: None
Location
- Region: Jasper
Financial & listing details
- Tax assessed value: $147,800
- Annual tax amount: $1,292
- Date on market: 10/10/2026
- Listing terms: Conventional,FHA,VA Loan
Estimated market value
$235,500
$224,000 - $247,000
$1,525/mo
Price history
| Date | Event | Price |
|---|---|---|
| 10/10/2026 | Listed for sale | $244,000+57.4% |
Source:  IRMLS #202642118 Report a problem | ||
| 11/30/2021 | Pending sale | $155,000 |
Source: IRMLS #202149102 Report a problem | ||
| 11/25/2021 | Listed for sale | $155,000 |
Source: IRMLS #202149102 Report a problem | ||
Public tax history
| Year | Property taxes | Tax assessment |
|---|---|---|
| 2025 | $1,287 +11.2% | $147,800 +5.4% |
| 2024 | $1,158 +3.3% | $140,200 +4.2% |
| 2023 | $1,121 +152.1% | $134,500 +9.3% |
| 2022 | $445 +2% | $123,000 +16.7% |
| 2021 | $436 +2% | $105,400 +1.1% |
| 2020 | $427 +0.8% | $104,300 +8% |
| 2019 | $424 +2% | $96,600 +0.9% |
| 2018 | $416 +2% | $95,700 +3.8% |
| 2017 | $408 +2% | $92,200 |
| 2016 | $400 +2% | $92,200 -4.1% |
| 2014 | $392 +2% | $96,100 +1.1% |
| 2013 | $384 +2% | $95,100 -0.3% |
| 2012 | $377 +2.1% | $95,400 +1.4% |
| 2011 | $369 +1.9% | $94,100 |
| 2010 | $362 +2% | $94,100 |
| 2009 | $355 -18.1% | $94,100 +8.3% |
| 2007 | $433 -14.8% | $86,900 +10.4% |
| 2006 | $509 | $78,700 +16.1% |
| 2005 | -- | $67,800 |
Find assessor info on the county website
Monthly payment
Est. payment
Payment breakdown
Explore the cost of this home by adjusting the details. Changes won't be saved.Climate risks
Neighborhood: 47546
Nearby schools
Schools provided by the listing agent
- Elementary: Jasper
- Middle: Greater Jasper Cons Schools
- High: Greater Jasper Cons Schools
- District: Greater Jasper Cons. Schools
Source: IRMLS. This data may not be complete. We recommend contacting the local school district to confirm school assignments for this home.
Similar homes
- $219,0003 bd2 ba1.2k sqft322 Reyling Dr, Jasper, IN 47546For Sale
 MLS ID #202641060, Daniel Hoffman, American Dream Mauntel Realty. IRMLS
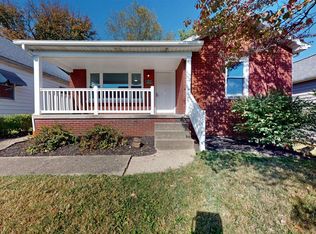
- $217,5004 bd2 ba1.7k sqft322 W 7th St, Jasper, IN 47546For Sale
 MLS ID #202644018, Hannah Welsh, SELL4FREE-WELSH REALTY CORPORATION. IRMLS
- $254,0003 bd2 ba1.6k sqft1353 Worrell Dr, Jasper, IN 47546For Sale
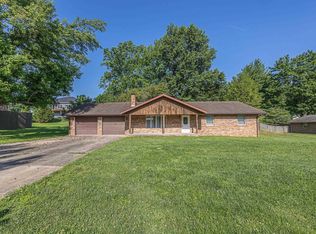 MLS ID #202626364, Gibson Goodness, RE/MAX Local. IRMLS
- $215,0003 bd1 ba1.1k sqft102 Pine Meadow Ct, Jasper, IN 47546For Sale
 MLS ID #202642552, Amanda Whitney, Key Associates Signature Realty. IRMLS
