Searching for a 4-bedroom, 1.5-bath home on the north side of Jasper? This home offers a desirable split-bedroom floor plan, providing added privacy for family and guests. The spacious family room is perfect for relaxing or entertaining and opens to a covered back patio overlooking the nice backyard—an ideal spot for outdoor gatherings or quiet evenings. An oversized one-car garage provides extra storage space and added functionality. Conveniently located near schools, shopping, and a walking path, you'll love the combination of comfort and convenience. Property is being sold in "As- Is" condition.
Active
Price cut: $15K (7/23)
$199,700
4349 N Beth Ln, Jasper, IN 47546
4beds
1,582sqft
Single Family Residence
Built in 1972
0.34 Acres Lot
$-- Zestimate®
$--/sqft
$-- HOA
What's special
Desirable split-bedroom floor planSpacious family roomOversized one-car garageCovered back patio
- 91 days
- 453
- 30
Zillow last checked:
Listing updated:
Listed by:
Hannah Welsh andy.welshs4f@gmail.com,
SELL4FREE-WELSH REALTY CORPORATION,
Brenda Welsh,
SELL4FREE-WELSH REALTY CORPORATION
Source: IRMLS,MLS#: 202628023
Facts & features
Interior
Bedrooms & bathrooms
- Bedrooms: 4
- Bathrooms: 2
- Full bathrooms: 1
- 1/2 bathrooms: 1
- Main level bedrooms: 3
Bedroom 1
- Level: Main
Bedroom 2
- Level: Main
Dining room
- Level: Main
- Area: 204
- Dimensions: 12 x 17
Kitchen
- Level: Main
- Area: 228
- Dimensions: 19 x 12
Living room
- Level: Main
- Area: 285
- Dimensions: 15 x 19
Heating
- Electric
Cooling
- Central Air
Appliances
- Included: Dishwasher, Microwave, Refrigerator, Electric Range
Features
- Windows: Window Treatments, Blinds
- Has basement: No
- Has fireplace: No
Interior area
- Total structure area: 1,582
- Total interior livable area: 1,582 sqft
- Finished area above ground: 1,582
- Finished area below ground: 0
Property
Parking
- Total spaces: 1
- Parking features: Attached, Concrete
- Attached garage spaces: 1
- Has uncovered spaces: Yes
Features
- Levels: One
- Stories: 1
Lot
- Size: 0.34 Acres
- Features: Level, 0-2.9999, City/Town/Suburb
Details
- Additional structures: Shed
- Parcel number: 190615204303.000001
Construction
Type & style
- Home type: SingleFamily
- Architectural style: Ranch,Traditional
- Property subtype: Single Family Residence
Materials
- Brick
- Foundation: Slab
- Roof: Asphalt,Shingle
Condition
- New construction: No
- Year built: 1972
Utilities & green energy
- Electric: Dubois REC
- Gas: City of Jasper
- Sewer: City
- Water: City, City of Jasper
Community & HOA
Community
- Subdivision: Northwood Village
Location
- Region: Jasper
Financial & listing details
- Tax assessed value: $183,900
- Annual tax amount: $1,159
- Date on market: 7/14/2026
Estimated market value
Not available
Estimated sales range
Not available
Not available
Price history
| Date | Event | Price |
|---|---|---|
| 7/23/2026 | Price change | $199,700-7% |
Source:  IRMLS #202628023 Report a problem IRMLS #202628023 Report a problem | ||
| 7/14/2026 | Listed for sale | $214,700-2.4% |
Source: IRMLS #202628023 Report a problem | ||
| 7/10/2026 | Listing removed | -- |
Source: Owner Report a problem | ||
| 6/25/2026 | Listed for sale | $220,000$139/sqft |
Source: Owner Report a problem | ||
Public tax history
| Year | Property taxes | Tax assessment |
|---|---|---|
| 2025 | $1,052 +8% | $183,900 +11.5% |
| 2024 | $974 +21.2% | $164,900 +3.8% |
| 2023 | $803 +18.5% | $158,800 +25.1% |
| 2022 | $678 +6.9% | $126,900 +17% |
| 2021 | $634 +16.9% | $108,500 +4.4% |
| 2020 | $543 +4.6% | $103,900 +8% |
| 2019 | $519 -4.3% | $96,200 +2% |
| 2018 | $542 +2.1% | $94,300 -2.7% |
| 2017 | $531 +100% | $96,900 +1.6% |
| 2016 | $266 -45.8% | $95,400 +1% |
| 2014 | $490 +2.9% | $94,500 +1.9% |
| 2013 | $476 -5.5% | $92,700 -1.1% |
| 2012 | $504 -1.4% | $93,700 -5.1% |
| 2011 | $512 +1.9% | $98,700 |
| 2010 | $502 +5.2% | $98,700 |
| 2009 | $477 +0.6% | $98,700 +11.3% |
| 2007 | $474 -22.5% | $88,700 |
| 2006 | $612 | $88,700 +12.7% |
| 2005 | -- | $78,700 |
Find assessor info on the county website
Monthly payment
Est. payment
Payment breakdown
Explore the cost of this home by adjusting the details. Changes won't be saved.Climate risks
Neighborhood: 47546
Nearby schools
Schools provided by the listing agent
- Elementary: Jasper
- Middle: Greater Jasper Cons Schools
- High: Greater Jasper Cons Schools
- District: Greater Jasper Cons. Schools
Source: IRMLS. This data may not be complete. We recommend contacting the local school district to confirm school assignments for this home.

Similar homes
- $215,0003 bd2 ba1.2k sqft322 Reyling Dr, Jasper, IN 47546For Sale
 MLS ID #202641060, Jake C Mauntel, American Dream Mauntel Realty. IRMLS
 - $229,0004 bd3 ba1.7k sqft802 3rd Ave, Jasper, IN 47546For Sale
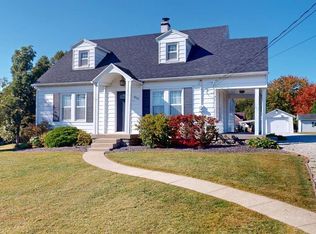 MLS ID #202642182, Opal Sermersheim, SELL4FREE-WELSH REALTY CORPORATION. IRMLS
 - $244,0003 bd2 ba1.2k sqft214 Sherri Ln, Jasper, IN 47546For Sale
 MLS ID #202642118, Amanda Whitney, Key Associates Signature Realty. IRMLS
 - $189,7003 bd1 ba864 sqft914 W Division Rd, Jasper, IN 47546For Sale
 MLS ID #202641119, Larry Carpenter III, Carpenter Realty LLC. IRMLS
