This charming 3-bedroom, 2-bath home with a one car attached garage offers comfortable living with plenty of room to enjoy! Inside, you'll find an updated kitchen featuring newer appliances and beautiful quartz countertops, adding a modern touch to the heart of the home. A spacious partial basement provides an additional kitchen, bar area, rec area, laundry , full bath and storage. Outside, the generous fenced yard and spacious patio are the perfect spot to unwind, enjoy the outdoors, or entertain family and friends. This property includes a 20'x40' outbuilding for all your hobbies and a small pond for a peaceful outdoor retreat.
Pending
Price cut: $8K (11/2)
$287,000
2067 W Division Rd, Jasper, IN 47546
3beds
2,612sqft
Single Family Residence
Built in 1950
1 Acres Lot
$-- Zestimate®
$--/sqft
$-- HOA
What's special
Rec areaSpacious partial basementSpacious patioOne car attached garageBeautiful quartz countertopsUpdated kitchenNewer appliances
- 6 days
- 254
- 2
Zillow last checked:
Listing updated:
Listed by:
Brenda S Welsh andy.welshs4f@gmail.com,
SELL4FREE-WELSH REALTY CORPORATION,
Hannah Welsh,
SELL4FREE-WELSH REALTY CORPORATION
Source: IRMLS,MLS#: 202646831
Facts & features
Interior
Bedrooms & bathrooms
- Bedrooms: 3
- Bathrooms: 2
- Full bathrooms: 2
- Main level bedrooms: 2
Bedroom 1
- Level: Main
Bedroom 2
- Level: Main
Living room
- Level: Main
- Area: 144
- Dimensions: 12 x 12
Heating
- Natural Gas
Cooling
- Central Air
Appliances
- Included: Dishwasher, Microwave, Refrigerator, Freezer, Electric Range
Features
- Basement: Partial
- Has fireplace: No
- Fireplace features: Wood Burning Stove
Interior area
- Total structure area: 2,862
- Total interior livable area: 2,612 sqft
- Finished area above ground: 1,992
- Finished area below ground: 620
Property
Parking
- Total spaces: 1
- Parking features: Attached, Asphalt, Gravel
- Attached garage spaces: 1
- Has uncovered spaces: Yes
Features
- Levels: One and One Half
- Stories: 1.5
- Patio & porch: Patio
Lot
- Size: 1 Acres
- Features: Level
Details
- Additional structures: Outbuilding
- Additional parcels included: 1911-04-200-021.000-002
- Parcel number: 191104200022.000002
Construction
Type & style
- Home type: SingleFamily
- Architectural style: Traditional
- Property subtype: Single Family Residence
Materials
- Brick, Vinyl Siding
- Roof: Asphalt
Condition
- New construction: No
- Year built: 1950
Utilities & green energy
- Electric: Dubois REC
- Gas: Huntingburg City
- Sewer: City
- Water: City, Ireland Water
Community & HOA
Community
- Subdivision: None
Location
- Region: Jasper
Financial & listing details
- Tax assessed value: $145,000
- Annual tax amount: $1,823
- Date on market: 11/13/2026
Estimated market value
Not available
Estimated sales range
Not available
Not available
Price history
| Date | Event | Price |
|---|---|---|
| 11/13/2026 | Pending sale | $287,000 |
Source:  IRMLS #202646831 Report a problem | ||
| 11/13/2026 | Listed for sale | $287,000 |
Source: IRMLS #202646831 Report a problem | ||
| 11/13/2026 | Pending sale | $287,000$110/sqft |
Source: Owner Report a problem | ||
| 11/2/2026 | Price change | $287,000-2.7%$110/sqft |
Source: Owner Report a problem | ||
| 9/10/2026 | Listed for sale | $295,000$113/sqft |
Source: Owner Report a problem | ||
Public tax history
| Year | Property taxes | Tax assessment |
|---|---|---|
| 2025 | $1,262 +1.9% | $145,000 +4.8% |
| 2024 | $1,238 +18.2% | $138,400 -1.5% |
| 2023 | $1,048 +20.1% | $140,500 +23.7% |
| 2022 | $872 -3.5% | $113,600 +9.4% |
| 2021 | $904 +1.8% | $103,800 -1.9% |
| 2020 | $889 +6.7% | $105,800 +0.5% |
| 2019 | $833 +16561.2% | $105,300 +3.4% |
| 2018 | $5 | $101,800 +16.1% |
| 2017 | -- | $87,700 -0.1% |
| 2016 | -- | $87,800 +0.9% |
| 2014 | -- | $87,000 +0.9% |
| 2013 | -- | $86,200 -0.5% |
| 2012 | $344 -4.5% | $86,600 -3.2% |
| 2011 | $360 +28.4% | $89,500 +616% |
| 2010 | $281 +1.5% | $12,500 |
| 2009 | $276 | $12,500 |
Find assessor info on the county website
Monthly payment
Est. payment
Payment breakdown
Explore the cost of this home by adjusting the details. Changes won't be saved.Climate risks
Neighborhood: 47546
Nearby schools
Schools provided by the listing agent
- Elementary: Jasper
- Middle: Greater Jasper Cons Schools
- High: Greater Jasper Cons Schools
- District: Greater Jasper Cons. Schools
Source: IRMLS. This data may not be complete. We recommend contacting the local school district to confirm school assignments for this home.


Similar homes
- $299,5004 bd3 ba2.4k sqft4092 W 300 N, Jasper, IN 47546For Sale
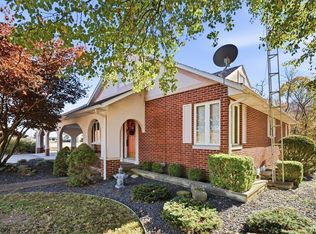 MLS ID #202647406, Tama Stemle, RE/MAX Local. IRMLS
- $345,0004 bd2 ba2.8k sqft820 Susanna Ave, Jasper, IN 47546For Sale
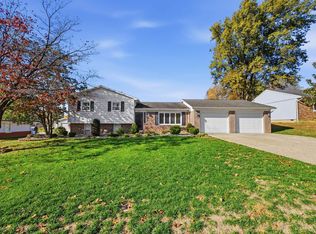 MLS ID #202647165, Arlet D Jackle, RE/MAX Local. IRMLS
- $299,9003 bd4 ba2.6k sqft110 E 32nd St, Jasper, IN 47546For Sale
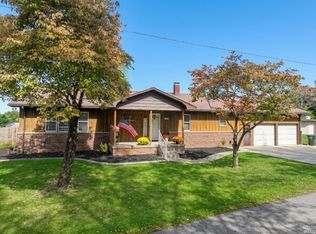 MLS ID #202640339, Dara O'Neil, F.C. TUCKER EMGE. IRMLS
- $319,0003 bd2 ba2.2k sqft1784 W 5th St, Jasper, IN 47546For Sale
 MLS ID #202640650, Keasha Fromme, Carpenter Realty LLC. IRMLS
