Welcome to this spacious all brick home with a full finished, walk-out basement in a quiet subdivision on the south side of Jasper! The main level includes 3 bedrooms, 2 full bathrooms, a beautiful dream kitchen that was completely remodeled in 2019 (down to the wiring), and an open, large space for dining and family time. The basement includes a large open area for recreation, a nice family room, a secluded office/bedroom area, and a full bathroom. The outside is fully landscaped and includes 2 lots containing a little over 1/2 acre in all, with a sprinkler/irrigation system. Recent updates include fresh paint, a new water heater, and in the last few years hardwood flooring, and several windows & doors were replaced. All appliances are included.
Active
Price cut: $9.6K (10/2)
$349,900
1119 Clearview Ave, Jasper, IN 47546
3beds
3,340sqft
Single Family Residence
Built in 2003
0.52 Acres Lot
$341,400 Zestimate®
$--/sqft
$-- HOA
What's special
Full finished walk-out basementAll brick homeFresh paintHardwood flooring
- 15 days
- 1,741
- 67
Likely to sell faster than
Zillow last checked:
Listing updated:
Listed by:
Sandra Cave Cell:812-309-1532,
RE/MAX Local
Source: IRMLS,MLS#: 202638745
Facts & features
Interior
Bedrooms & bathrooms
- Bedrooms: 3
- Bathrooms: 3
- Full bathrooms: 3
- Main level bedrooms: 3
Bedroom 1
- Level: Main
Bedroom 2
- Level: Main
Heating
- Natural Gas, Forced Air
Cooling
- Central Air, Ceiling Fan(s)
Appliances
- Included: Disposal, Dishwasher, Microwave, Refrigerator, Washer, Dehumidifier, Dryer-Electric, Gas Range, Gas Water Heater
- Laundry: Electric Dryer Hookup
Features
- Built-in Desk, Vaulted Ceiling(s), Walk-In Closet(s), Stone Counters, Tub/Shower Combination, Main Level Bedroom Suite
- Flooring: Hardwood, Tile, Vinyl
- Basement: Full,Walk-Out Access,Finished,Concrete,Sump Pump
- Attic: Pull Down Stairs
- Has fireplace: No
- Fireplace features: None
Interior area
- Total structure area: 3,340
- Total interior livable area: 3,340 sqft
- Finished area above ground: 1,670
- Finished area below ground: 1,670
Video & virtual tour
Property
Parking
- Total spaces: 2
- Parking features: Attached, Garage Door Opener, Concrete
- Attached garage spaces: 2
- Has uncovered spaces: Yes
Features
- Levels: One
- Stories: 1
- Patio & porch: Deck
- Exterior features: Irrigation System
- Fencing: None
Lot
- Size: 0.52 Acres
- Dimensions: 188 x 120
- Features: Level, City/Town/Suburb, Landscaped
Details
- Additional structures: Shed
- Parcel number: 191101400017.002002
- Other equipment: Sump Pump
Construction
Type & style
- Home type: SingleFamily
- Architectural style: Ranch
- Property subtype: Single Family Residence
Materials
- Brick
- Roof: Composition
Condition
- New construction: No
- Year built: 2003
Utilities & green energy
- Electric: City of Jasper
- Gas: City of Jasper
- Sewer: City
- Water: City, City of Jasper
- Utilities for property: Cable Available
Community & HOA
Community
- Features: None
- Security: Smoke Detector(s)
- Subdivision: R J Hochgesang
Location
- Region: Jasper
Financial & listing details
- Tax assessed value: $277,700
- Annual tax amount: $2,550
- Date on market: 9/18/2026
- Listing terms: Cash,Conventional,FHA,USDA Loan,VA Loan
Estimated market value
$341,400
$324,000 - $358,000
$2,346/mo
Price history
| Date | Event | Price |
|---|---|---|
| 10/2/2026 | Price change | $349,900-2.7% |
Source:  IRMLS #202638745 Report a problem IRMLS #202638745 Report a problem | ||
| 9/18/2026 | Listed for sale | $359,500+1611.9% |
Source: IRMLS #202638745 Report a problem | ||
| 12/15/2007 | Sold | $21,000$6/sqft |
Source: Public Record Report a problem | ||
Public tax history
| Year | Property taxes | Tax assessment |
|---|---|---|
| 2025 | $2,751 -4.2% | $277,700 +2.7% |
| 2024 | $2,872 +31.4% | $270,300 -3.9% |
| 2023 | $2,185 +11.1% | $281,300 +32% |
| 2022 | $1,967 +1.9% | $213,100 +11.4% |
| 2021 | $1,931 +1.5% | $191,300 +2% |
| 2020 | $1,902 -0.7% | $187,600 +1.9% |
| 2019 | $1,916 +7.4% | $184,100 -1% |
| 2018 | $1,784 -1.1% | $186,000 +7.1% |
| 2017 | $1,804 +2.5% | $173,700 -0.1% |
| 2016 | $1,759 +1.3% | $173,900 +0.7% |
| 2014 | $1,737 +0% | $172,700 +0.1% |
| 2013 | $1,737 -1.7% | $172,500 -1.8% |
| 2012 | $1,767 -5.7% | $175,600 -5.6% |
| 2011 | $1,873 +0.1% | $186,100 |
| 2010 | $1,871 +18% | $186,100 +13.2% |
| 2009 | $1,585 | $164,400 |
Find assessor info on the county website
Monthly payment
Est. payment
Payment breakdown
Explore the cost of this home by adjusting the details. Changes won't be saved.Climate risks
Neighborhood: 47546
Nearby schools
Schools provided by the listing agent
- Elementary: Jasper
- Middle: Greater Jasper Cons Schools
- High: Greater Jasper Cons Schools
- District: Greater Jasper Cons. Schools
Source: IRMLS. This data may not be complete. We recommend contacting the local school district to confirm school assignments for this home.
Similar homes
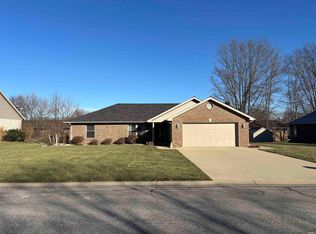
- $329,0003 bd2 ba2.2k sqft1784 W 5th St, Jasper, IN 47546For Sale
 MLS ID #202640650, Keasha Fromme, Carpenter Realty LLC. IRMLS
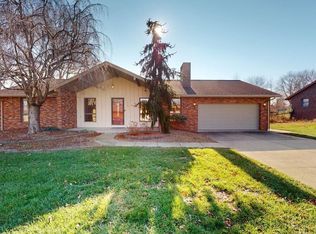
 - $320,0003 bd4 ba2.6k sqft110 E 32nd St, Jasper, IN 47546For Sale
 MLS ID #202640339, Dara O'Neil, F.C. TUCKER EMGE. IRMLS
 - $338,0004 bd3 ba2.5k sqft4114 Lee Dr, Jasper, IN 47546For Sale
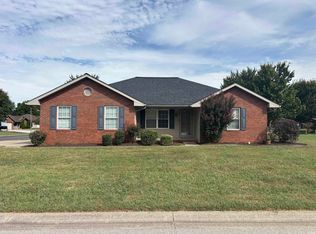 MLS ID #202640220, Nathan Hanselman, SELL4FREE-WELSH REALTY CORPORATION. IRMLS
 - $334,9004 bd3 ba2.1k sqft6170 N Old State Road 45, Jasper, IN 47546For Sale
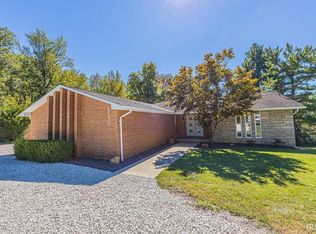 MLS ID #202640326, Annette Wigand, ERA FIRST ADVANTAGE REALTY, INC. IRMLS
