Where to start on this brute? How about the nice spacious living space, open living room with gas fireplace all boosted with a vaulted ceiling peering up to the second level. The large master suite, separate bath and shower, and a sizeable walk-in closet. Eat in kitchen, with option to have a formal dining room or continued use as your personal office space. Upstairs has 3 extra bedrooms and a full bath. But wait, there is more, a very nice inground pool for your summer evening family fun. Enjoy your fall evenings just relaxing on the well landscaped backyard patio.
Active
Price cut: $8.5K (10/26)
$489,000
640 N Brookstone Ct, Jasper, IN 47546
4beds
2,628sqft
Single Family Residence
Built in 2009
0.52 Acres Lot
$474,500 Zestimate®
$--/sqft
$-- HOA
What's special
Very nice inground poolSeparate bath and showerLarge master suiteSpacious living spaceWell landscaped backyard patioSizeable walk-in closet
- 22 days
- 1,521
- 80
Likely to sell faster than
Zillow last checked:
Listing updated:
Listed by:
Kevin R Bayer Cell:812-630-3989,
RE/MAX Local
Source: IRMLS,MLS#: 202643079
Facts & features
Interior
Bedrooms & bathrooms
- Bedrooms: 4
- Bathrooms: 3
- Full bathrooms: 2
- 1/2 bathrooms: 1
- Main level bedrooms: 1
Bedroom 1
- Level: Main
Bedroom 2
- Level: Upper
Kitchen
- Level: Main
- Area: 132
- Dimensions: 12 x 11
Living room
- Level: Main
- Area: 380
- Dimensions: 20 x 19
Office
- Level: Main
- Area: 132
- Dimensions: 12 x 11
Heating
- Natural Gas
Cooling
- Central Air
Appliances
- Included: Dishwasher, Microwave, Refrigerator, Washer, Electric Cooktop, Dryer-Electric
Features
- Ceiling Fan(s), Walk-In Closet(s), Main Level Bedroom Suite
- Flooring: Carpet, Vinyl
- Windows: Window Treatments
- Has basement: No
- Number of fireplaces: 1
- Fireplace features: Living Room, Gas Log
Interior area
- Total structure area: 2,628
- Total interior livable area: 2,628 sqft
- Finished area above ground: 2,628
- Finished area below ground: 0
Video & virtual tour
Property
Parking
- Total spaces: 2
- Parking features: Attached, Concrete
- Attached garage spaces: 2
- Has uncovered spaces: Yes
Features
- Levels: One and One Half
- Stories: 1.5
- Patio & porch: Patio
- Fencing: Chain Link,Vinyl
Lot
- Size: 0.52 Acres
- Dimensions: 137 x 168
- Features: Corner Lot
Details
- Parcel number: 190632100004.035021
Construction
Type & style
- Home type: SingleFamily
- Property subtype: Single Family Residence
Materials
- Brick, Vinyl Siding
- Foundation: Slab
- Roof: Shingle
Condition
- New construction: No
- Year built: 2009
Utilities & green energy
- Sewer: Public Sewer
- Water: Public
Community & HOA
Community
- Subdivision: Brookstone Estates
Location
- Region: Jasper
Financial & listing details
- Annual tax amount: $3,480
- Date on market: 10/16/2026
Estimated market value
$474,500
$451,000 - $498,000
$2,416/mo
Price history
| Date | Event | Price |
|---|---|---|
| 10/26/2026 | Price change | $489,000-1.7% |
Source:  IRMLS #202643079 Report a problem | ||
| 10/16/2026 | Listed for sale | $497,500 |
Source: IRMLS #202643079 Report a problem | ||
Public tax history
Tax history is unavailable.
Monthly payment
Est. payment
Payment breakdown
Explore the cost of this home by adjusting the details. Changes won't be saved.Climate risks
Neighborhood: 47546
Nearby schools
Schools provided by the listing agent
- Elementary: Jasper
- Middle: Greater Jasper Cons Schools
- High: Greater Jasper Cons Schools
- District: Greater Jasper Cons. Schools
Source: IRMLS. This data may not be complete. We recommend contacting the local school district to confirm school assignments for this home.

Similar homes
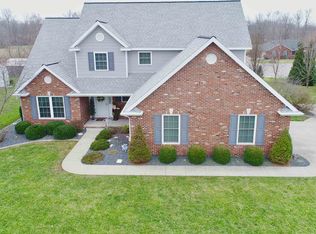
- $479,9004 bd3 ba2.8k sqft1794 Ashwood Dr, Jasper, IN 47546For Sale By Owner
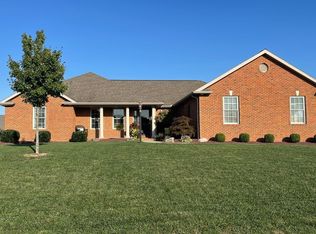
- $385,5003 bd2 ba2.5k sqft2247 W Skyview Dr, Jasper, IN 47546For Sale
 MLS ID #202635061, Arlet D Jackle, RE/MAX Local. IRMLS
- $319,0003 bd2 ba2.2k sqft1784 W 5th St, Jasper, IN 47546For Sale
 MLS ID #202640650, Keasha Fromme, Carpenter Realty LLC. IRMLS
- $357,5003 bd2 ba1.8k sqft4600 W 150 N, Jasper, IN 47546For Sale
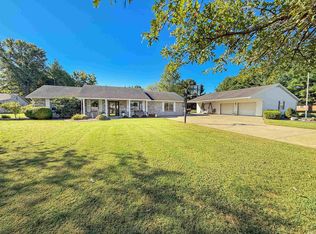 MLS ID #202640381, Steve Lukemeyer, F.C. TUCKER EMGE. IRMLS
