Spacious 3 bedroom ranch home with walkout basement and outbuilding on Jasper's north side. Step inside to an expansive primary living room designed for flexible layout options, alongside a bright eat-in kitchen with new flooring, plentiful cabinet storage, and included appliances. Main level features a primary bedroom tucked at the end of the hallway which offers a private half bath, two additional well-proportioned bedrooms with generous closets, a full hall bath with built-in storage and new flooring, and a secondary half bath featuring an additional shower. Downstairs, a finished 31'x19' lower-level flexible space comes equipped with a full second kitchen, dedicated laundry area, and full bathroom. Basement also provides unmatched storage options and walks up directly to a private, fully fenced backyard. Home also features an attached 2-car garage with a workshop nook, a metal carport, and a separate detached outbuilding perfect for a lawn shop, studio, or extra storage.
Active
$320,000
110 E 32nd St, Jasper, IN 47546
3beds
2,699sqft
Single Family Residence
Built in 1953
0.56 Acres Lot
$-- Zestimate®
$--/sqft
$-- HOA
What's special
Private half bathWalkout basementMetal carportIncluded appliancesBright eat-in kitchenNew flooringPlentiful cabinet storage
- 3 days
- 427
- 21
Zillow last checked:
Listing updated:
Listed by:
Dara O'Neil Office:812-482-1424,
F.C. TUCKER EMGE
Source: IRMLS,MLS#: 202640339
Facts & features
Interior
Bedrooms & bathrooms
- Bedrooms: 3
- Bathrooms: 4
- Full bathrooms: 2
- 1/2 bathrooms: 2
- Main level bedrooms: 3
Bedroom 1
- Level: Main
Bedroom 2
- Level: Main
Dining room
- Level: Main
- Area: 99
- Dimensions: 11 x 9
Family room
- Level: Basement
- Area: 589
- Dimensions: 31 x 19
Kitchen
- Level: Main
- Area: 176
- Dimensions: 16 x 11
Living room
- Level: Main
- Area: 434
- Dimensions: 31 x 14
Heating
- Natural Gas, Forced Air
Cooling
- Central Air
Appliances
- Included: Disposal, Microwave, Refrigerator, Washer, Electric Cooktop, Dryer-Electric, Exhaust Fan, Electric Oven, Electric Range
Features
- 1st Bdrm En Suite, Ceiling Fan(s), Eat-in Kitchen, Stand Up Shower, Tub/Shower Combination
- Basement: Walk-Out Access,Finished,Unfinished,Block
- Has fireplace: No
Interior area
- Total structure area: 3,584
- Total interior livable area: 2,699 sqft
- Finished area above ground: 1,792
- Finished area below ground: 907
Video & virtual tour
Property
Parking
- Total spaces: 2
- Parking features: Attached, RV Access/Parking
- Attached garage spaces: 2
Features
- Levels: One
- Stories: 1
- Patio & porch: Patio, Porch Covered
- Exterior features: Workshop
- Fencing: Full,Wood
Lot
- Size: 0.56 Acres
- Dimensions: 174'x141'
- Features: Level
Details
- Additional structures: Outbuilding
- Additional parcels included: 1906-23-204-102.001-002
- Parcel number: 190623204103.000002
Construction
Type & style
- Home type: SingleFamily
- Architectural style: Ranch
- Property subtype: Single Family Residence
Materials
- Brick, Wood Siding
- Roof: Composition,Shingle
Condition
- New construction: No
- Year built: 1953
Utilities & green energy
- Sewer: Public Sewer
- Water: Public
Community & HOA
Community
- Subdivision: None
Location
- Region: Jasper
Financial & listing details
- Tax assessed value: $197,100
- Annual tax amount: $1,806
- Date on market: 9/29/2026
Estimated market value
Not available
Estimated sales range
Not available
Not available
Price history
| Date | Event | Price |
|---|---|---|
| 9/29/2026 | Listed for sale | $320,000+16.8% |
Source:  IRMLS #202640339 Report a problem IRMLS #202640339 Report a problem | ||
| 3/22/2024 | Sold | $274,000 |
Source: IRMLS #202344994 Report a problem | ||
| 2/20/2024 | Pending sale | $274,000 |
Source: IRMLS #202344994 Report a problem | ||
| 12/18/2023 | Listed for sale | $274,000 |
Source: IRMLS #202344994 Report a problem | ||
Public tax history
| Year | Property taxes | Tax assessment |
|---|---|---|
| 2025 | $1,883 -48.5% | $197,100 +6.4% |
| 2024 | $3,659 +316.1% | $185,300 +3.1% |
| 2023 | $879 +2% | $179,800 +9.8% |
| 2022 | $862 +2% | $163,700 +17% |
| 2021 | $845 +2% | $139,900 +1.4% |
| 2020 | $829 +2% | $138,000 +8% |
| 2019 | $812 +2% | $127,800 +7.8% |
| 2018 | $796 -0.1% | $118,600 +3.6% |
| 2017 | $798 -4.1% | $114,500 |
| 2016 | $832 +2% | $114,500 -3.9% |
| 2014 | $816 +2% | $119,100 +1.1% |
| 2013 | $800 +1.9% | $117,800 -0.1% |
| 2012 | $785 +2% | $117,900 -0.7% |
| 2011 | $770 -27.4% | $118,700 +0.8% |
| 2010 | $1,061 +5.7% | $117,700 |
| 2009 | $1,004 | $117,700 |
Find assessor info on the county website
Monthly payment
Est. payment
Payment breakdown
Explore the cost of this home by adjusting the details. Changes won't be saved.Climate risks
Neighborhood: 47546
Nearby schools
Schools provided by the listing agent
- Elementary: Jasper
- Middle: Greater Jasper Cons Schools
- High: Greater Jasper Cons Schools
- District: Greater Jasper Cons. Schools
Source: IRMLS. This data may not be complete. We recommend contacting the local school district to confirm school assignments for this home.
Similar homes
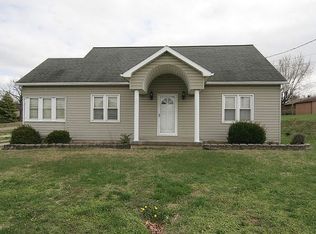
- $329,0003 bd2 ba2.2k sqft1784 W 5th St, Jasper, IN 47546For Sale
 MLS ID #202640650, Keasha Fromme, Carpenter Realty LLC. IRMLS
 - $289,0003 bd2 ba2.9k sqft948 Macarthur St, Jasper, IN 47546For Sale
 MLS ID #202640749, Marissa L Goodness, RE/MAX Local. IRMLS
 - $334,9004 bd3 ba2.1k sqft6170 N Old State Road 45, Jasper, IN 47546For Sale
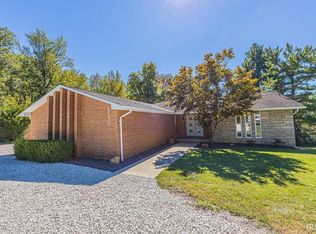 MLS ID #202640326, Annette Wigand, ERA FIRST ADVANTAGE REALTY, INC. IRMLS
 - $338,0004 bd3 ba2.5k sqft4114 Lee Dr, Jasper, IN 47546For Sale
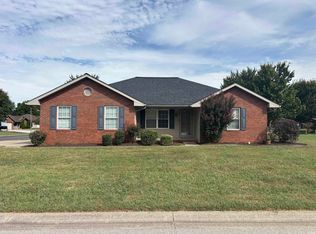 MLS ID #202640220, Nathan Hanselman, SELL4FREE-WELSH REALTY CORPORATION. IRMLS
