Nearly an acre of land, a classic brick ranch, almost 3,000 sq. ft., 3 bedrooms, 3 full baths, and an oversized two-car carport. Tucked in an established neighborhood at the corner of Timber Ridge Drive and Sunset Drive, this home gives you the combination of space, scenery, and convenience. Inside, the main level has already gotten some love, with new vinyl plank flooring, fresh interior paint, updated plumbing, and refreshed bathroom fixtures. The kitchen is spacious, with plenty of cabinetry and counter space. All appliances stay, including the washer and dryer, so you can check a few more things off the moving-day list. And then there’s the basement. Is it finished to the latest design trends? Nope. Is that a bad thing? Not necessarily. The walkout basement is ready for someone with a vision to take it from “usable” to “wow, look what they did down there.” Create a hangout, office, guest space, theater, gym. The space is there. Outside, the nearly one-acre lot gives you breathing room that’s becoming harder and harder to find. This one deserves a spot on your must-see list.
Active
$339,000
1235 Timber Ridge Dr, Huntingburg, IN 47542
3beds
2,948sqft
Single Family Residence
Built in 1960
0.9 Acres Lot
$333,900 Zestimate®
$--/sqft
$-- HOA
What's special
Classic brick ranchOversized two-car carportWalkout basementUpdated plumbingFresh interior paintRefreshed bathroom fixturesNew vinyl plank flooring
- 9 hours
- 147
- 10
Zillow last checked:
Listing updated:
Listed by:
Stacey A Thieman-Wright Office:812-482-6122,
THIEMAN REALTY
Source: IRMLS,MLS#: 202637788
Facts & features
Interior
Bedrooms & bathrooms
- Bedrooms: 3
- Bathrooms: 3
- Full bathrooms: 3
- Main level bedrooms: 3
Bedroom 1
- Level: Main
Bedroom 2
- Level: Main
Dining room
- Level: Main
- Area: 182
- Dimensions: 14 x 13
Kitchen
- Level: Main
- Area: 228
- Dimensions: 19 x 12
Living room
- Level: Main
- Area: 224
- Dimensions: 16 x 14
Heating
- Natural Gas, Forced Air
Cooling
- Central Air
Features
- Basement: Full,Walk-Out Access
- Number of fireplaces: 1
- Fireplace features: Basement
Interior area
- Total structure area: 2,948
- Total interior livable area: 2,948 sqft
- Finished area above ground: 1,474
- Finished area below ground: 1,474
Video & virtual tour
Property
Parking
- Total spaces: 2
- Parking features: Carport, Gravel
- Has garage: Yes
- Carport spaces: 2
- Has uncovered spaces: Yes
Features
- Levels: One
- Stories: 1
Lot
- Size: 0.9 Acres
- Features: Level, 0-2.9999
Details
- Additional structures: Garden Shed
- Parcel number: 191410100011.000019
Construction
Type & style
- Home type: SingleFamily
- Property subtype: Single Family Residence
Materials
- Brick
- Roof: Asphalt,Shingle
Condition
- New construction: No
- Year built: 1960
Utilities & green energy
- Electric: Huntingburg City
- Sewer: City
- Water: Public, St. Henry Water Corp.
Community & HOA
Community
- Subdivision: None
Location
- Region: Huntingburg
Financial & listing details
- Tax assessed value: $232,400
- Annual tax amount: $1,992
- Date on market: 9/12/2026
Estimated market value
$333,900
$317,000 - $351,000
$2,738/mo
Price history
| Date | Event | Price |
|---|---|---|
| 9/12/2026 | Listed for sale | $339,000-20.6% |
Source:  IRMLS #202637788 Report a problem IRMLS #202637788 Report a problem | ||
| 6/24/2026 | Listing removed | $427,000 |
Source: IRMLS #202549623 Report a problem | ||
| 5/22/2026 | Price change | $427,000-2.3% |
Source: IRMLS #202549623 Report a problem | ||
| 5/2/2026 | Price change | $437,000-2.9% |
Source: IRMLS #202549623 Report a problem | ||
| 4/15/2026 | Price change | $450,000+20% |
Source: IRMLS #202549623 Report a problem | ||
| 4/3/2026 | Price change | $375,000-21.1% |
Source: IRMLS #202549623 Report a problem | ||
| 3/27/2026 | Price change | $475,000-4.8% |
Source: IRMLS #202549623 Report a problem | ||
| 3/12/2026 | Price change | $499,000+10.9% |
Source: IRMLS #202549623 Report a problem | ||
| 3/8/2026 | Price change | $450,000-10% |
Source: IRMLS #202549623 Report a problem | ||
| 2/26/2026 | Price change | $499,900-12.3% |
Source: IRMLS #202549623 Report a problem | ||
| 12/24/2025 | Listed for sale | $570,000-8.1% |
Source: IRMLS #202549623 Report a problem | ||
| 12/11/2025 | Listing removed | $620,000 |
Source: IRMLS #202543068 Report a problem | ||
| 12/4/2025 | Price change | $620,000-5.6% |
Source: IRMLS #202543068 Report a problem | ||
| 11/25/2025 | Price change | $657,000-4.1% |
Source: IRMLS #202543068 Report a problem | ||
| 11/20/2025 | Price change | $685,000+44.2% |
Source: IRMLS #202543068 Report a problem | ||
| 10/23/2025 | Listed for sale | $475,000+153.1% |
Source: IRMLS #202543068 Report a problem | ||
| 8/25/2016 | Listing removed | $187,700$64/sqft |
Source: HOFFMAN & MULLEN REALTY INC #201636083 Report a problem | ||
| 8/3/2016 | Listed for sale | $187,700$64/sqft |
Source: HOFFMAN & MULLEN REALTY INC #201636083 Report a problem | ||
Public tax history
| Year | Property taxes | Tax assessment |
|---|---|---|
| 2025 | $2,320 +92.5% | $232,400 -0.2% |
| 2024 | $1,205 +9.6% | $232,800 +2.7% |
| 2023 | $1,100 +5.8% | $226,700 +7.4% |
| 2022 | $1,040 +12.7% | $211,000 +17% |
| 2021 | $923 +14.2% | $180,300 +8% |
| 2020 | $808 -17.5% | $166,900 +8% |
| 2019 | $980 +1.4% | $154,500 +1.8% |
| 2018 | $966 +1.5% | $151,800 +3.5% |
| 2017 | $952 +100% | $146,700 |
| 2016 | $476 -47.3% | $146,700 +6.6% |
| 2014 | $904 -7.8% | $137,600 +1% |
| 2013 | $981 +5.3% | $136,200 +0.1% |
| 2012 | $932 -8% | $136,100 -14.2% |
| 2011 | $1,012 -6.2% | $158,600 |
| 2010 | $1,080 +12.9% | $158,600 |
| 2009 | $956 -19.8% | $158,600 +3.7% |
| 2007 | $1,193 +27.8% | $152,900 +31.8% |
| 2006 | $933 | $116,000 +10.3% |
| 2005 | -- | $105,200 |
Find assessor info on the county website
Monthly payment
Est. payment
Payment breakdown
Explore the cost of this home by adjusting the details. Changes won't be saved.Climate risks
Neighborhood: 47542
Nearby schools
Schools provided by the listing agent
- Elementary: Huntingburg
- Middle: Southridge
- High: Southridge
- District: Southwest Dubois County School Corp.
Source: IRMLS. This data may not be complete. We recommend contacting the local school district to confirm school assignments for this home.
Similar homes
- $309,0005 bd2 ba1.6k sqft6353 W Old Road 64, Huntingburg, IN 47542For Sale
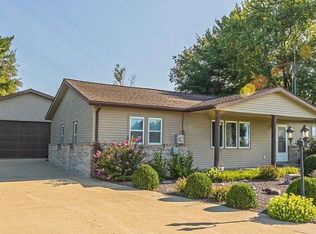 MLS ID #202632189, Stacey A Thieman-Wright, THIEMAN REALTY. IRMLS
 - $332,5004 bd3 ba2.5k sqft1406 N Hunters Crossing Pass, Huntingburg, IN 47542For Sale
 MLS ID #202630396, Marissa L Goodness, RE/MAX Local. IRMLS
 - $475,0004 bd4 ba3.9k sqft303 S Washington St, Huntingburg, IN 47542For Sale
 MLS ID #202609553, Tama Stemle, RE/MAX Local. IRMLS
 - $449,0003 bd2 ba3.2k sqft4627 S 50 E, Huntingburg, IN 47542For Sale
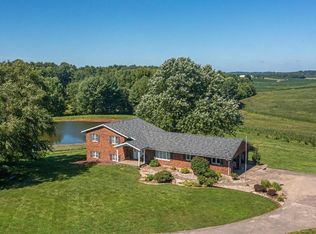 MLS ID #202618481, Joshua Vida, Paradigm Realty Solutions. IRMLS
