Welcome to this beautifully designed 4-bedroom, 2.5-bath home in the desirable Hunters Crossing Subdivision! Built in 2022, this move-in-ready home offers 2,544 finished square feet of thoughtfully designed living space on a 0.18-acre lot. The open-concept layout seamlessly connects the kitchen, dining, and living areas, creating the perfect space for both everyday living and entertaining. The kitchen is a true showstopper, featuring stainless steel appliances, a gas stove, white tile backsplash, stylish pendant lighting over the center island, and a spacious walk-in pantry. A dedicated office or flex room provides the versatility to fit your lifestyle, whether you're working from home, creating a playroom, or setting up a home gym. The expansive primary suite serves as a private retreat with a large walk-in closet and an en-suite bathroom complete with a twin-sink vanity and stand-up shower. Three additional bedrooms each offer their own walk-in closets, providing exceptional storage for everyone. Step outside to enjoy the covered front porch or relax on the open patio overlooking the backyard. An attached two-car garage with a garage door opener adds everyday convenience. Residents of Hunters Crossing also enjoy neighborhood sidewalks and a shared park with a playground, making this an ideal place to call home. Don't miss your opportunity to own this like-new home that perfectly blends modern style, functionality, and a fantastic neighborhood setting!
Active
$332,500
1406 N Hunters Crossing Pass, Huntingburg, IN 47542
4beds
2,544sqft
Single Family Residence
Built in 2022
7,840 Square Feet Lot
$324,900 Zestimate®
$--/sqft
$5/mo HOA
What's special
Covered front porchExpansive primary suiteOpen-concept layoutGas stoveSpacious walk-in pantryWhite tile backsplash
- 78 days
- 129
- 10
Zillow last checked:
Listing updated:
Listed by:
Marissa L Goodness Cell:812-827-1253,
RE/MAX Local,
Gibson Goodness,
RE/MAX Local
Source: IRMLS,MLS#: 202630396
Facts & features
Interior
Bedrooms & bathrooms
- Bedrooms: 4
- Bathrooms: 3
- Full bathrooms: 2
- 1/2 bathrooms: 1
Bedroom 1
- Level: Upper
Bedroom 2
- Level: Upper
Heating
- Natural Gas, Conventional, Forced Air
Cooling
- Central Air, Ceiling Fan(s)
Appliances
- Included: Disposal, Range/Oven Hook Up Gas, Dishwasher, Microwave, Refrigerator, Gas Cooktop, Ice Maker, Gas Oven, Gas Water Heater, Tankless Water Heater
- Laundry: Washer Hookup
Features
- Breakfast Bar, Ceiling Fan(s), Walk-In Closet(s), Eat-in Kitchen, Kitchen Island, Open Floorplan, Pantry, Double Vanity, Stand Up Shower, Tub/Shower Combination, Main Level Bedroom Suite
- Basement: None
- Attic: Pull Down Stairs,Storage
- Has fireplace: No
- Fireplace features: None
Interior area
- Total structure area: 2,544
- Total interior livable area: 2,544 sqft
- Finished area above ground: 2,544
- Finished area below ground: 0
Video & virtual tour
Property
Parking
- Total spaces: 2
- Parking features: Attached, Garage Door Opener, Concrete
- Attached garage spaces: 2
- Has uncovered spaces: Yes
Features
- Levels: Two
- Stories: 2
- Patio & porch: Patio, Porch Covered
- Fencing: None
Lot
- Size: 7,840 Square Feet
- Dimensions: 126 x 62
- Features: Irregular Lot, City/Town/Suburb
Details
- Parcel number: 191128400046.029020
Construction
Type & style
- Home type: SingleFamily
- Architectural style: Craftsman
- Property subtype: Single Family Residence
Materials
- Vinyl Siding, Masonry
- Foundation: Slab
- Roof: Shingle
Condition
- New construction: No
- Year built: 2022
Utilities & green energy
- Electric: Huntingburg City
- Gas: Huntingburg City
- Sewer: City
- Water: City, Huntingburg City
- Utilities for property: Cable Available
Community & HOA
Community
- Features: Playground, Swing Set, Sidewalks
- Subdivision: Hunters Crossing
HOA
- Has HOA: Yes
- HOA fee: $55 annually
Location
- Region: Huntingburg
Financial & listing details
- Tax assessed value: $300,300
- Annual tax amount: $3,117
- Date on market: 7/28/2026
- Listing terms: Cash,Conventional,FHA,USDA Loan,VA Loan
Estimated market value
$324,900
$309,000 - $341,000
$2,476/mo
Price history
| Date | Event | Price |
|---|---|---|
| 7/28/2026 | Listed for sale | $332,500-1.9% |
Source:  IRMLS #202630396 Report a problem IRMLS #202630396 Report a problem | ||
| 7/9/2026 | Listing removed | $339,000 |
Source: IRMLS #202526382 Report a problem | ||
| 3/2/2026 | Price change | $339,000-1.5% |
Source: IRMLS #202526382 Report a problem | ||
| 1/21/2026 | Listed for sale | $344,000-1.4% |
Source: IRMLS #202526382 Report a problem | ||
| 7/9/2025 | Listed for sale | $349,000+14.1% |
Source: IRMLS #202526382 Report a problem | ||
| 3/24/2023 | Sold | $306,000-2% |
Source: IRMLS #202302530 Report a problem | ||
| 2/19/2023 | Pending sale | $312,200 |
Source: IRMLS #202302530 Report a problem | ||
| 1/30/2023 | Price change | $312,200-4% |
Source: IRMLS #202302530 Report a problem | ||
| 12/6/2022 | Listed for sale | $325,136-1.4%$128/sqft |
Source:  Jagoe Homes Report a problem Jagoe Homes Report a problem | ||
| 3/28/2022 | Listed for sale | $329,720$130/sqft |
Source: Jagoe Homes Report a problem | ||
Public tax history
| Year | Property taxes | Tax assessment |
|---|---|---|
| 2025 | $3,719 +6.3% | $300,300 -6.9% |
| 2024 | $3,500 +232.1% | $322,500 +3.5% |
| 2023 | $1,054 +12069.3% | $311,600 +715.7% |
| 2022 | $9 +0.7% | $38,200 +12633.3% |
| 2021 | $9 | $300 |
| 2020 | -- | $300 |
Find assessor info on the county website
Monthly payment
Est. payment
Payment breakdown
Explore the cost of this home by adjusting the details. Changes won't be saved.Climate risks
Neighborhood: 47542
Nearby schools
Schools provided by the listing agent
- Elementary: Huntingburg
- Middle: Southridge
- High: Southridge
- District: Southwest Dubois County School Corp.
Source: IRMLS. This data may not be complete. We recommend contacting the local school district to confirm school assignments for this home.
- $309,2004 bd2 ba2.1k sqft1404 N Hunters Crossing Pass, Huntingburg, IN 47542Off Market

- $332,3003 bd2 ba2.1k sqft205 W Wilson Cir, Huntingburg, IN 47542Off Market
- $370,9004 bd3 ba2.5k sqft1402 N Hunters Crossing Pass LOT 107, Huntingburg, IN 47542Off Market
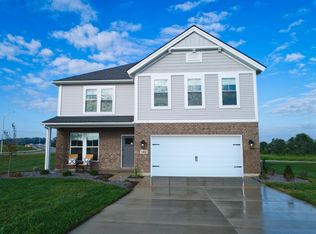
- $271,8353 bd2 ba1.5k sqft1407 Abby Ln, Huntingburg, IN 47542Sold

Similar homes
- $339,0003 bd3 ba2.2k sqft1425 N Niehaus Trl, Huntingburg, IN 47542For Sale
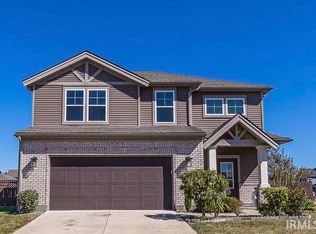 MLS ID #202640962, Stacey A Thieman-Wright, THIEMAN REALTY. IRMLS
 - $338,5005 bd3 ba2.1k sqft407 E 12th St, Huntingburg, IN 47542For Sale
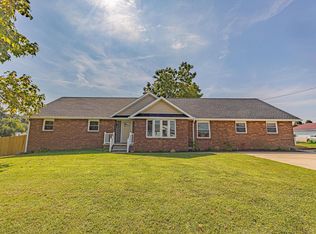 MLS ID #202638639, Stacey A Thieman-Wright, THIEMAN REALTY. IRMLS
 - $323,0004 bd3 ba2.2k sqft1392 N Hunters Crossing Cir, Huntingburg, IN 47542For Sale
 MLS ID #202615972, Shea Fleck, KELLER WILLIAMS CAPITAL REALTY. IRMLS
 - $329,0004 bd3 ba2.9k sqft1235 Timber Ridge Dr, Huntingburg, IN 47542For Sale
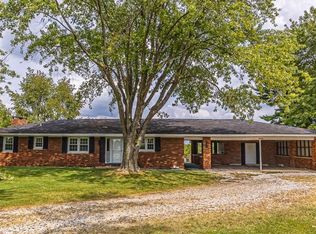 MLS ID #202637788, Stacey A Thieman-Wright, THIEMAN REALTY. IRMLS
