Skip main navigation
Closed
  • $267,000

    113 W Wilson Cir, Huntingburg, IN 47542

    3beds
    1,321sqft
    Single Family Residence
    Built in 2022
    10,018 Square Feet Lot
    $274,700 Zestimate®
    $--/sqft
    $1,845 Estimated rent

    Home value

    $274,700

    Estimated sales range

    Not available

    $1,845/mo

    Zestimate® history
    Loading
    Loading...

    Owner options

    List your home for rent

    $1,845/mo

    Rent Zestimate®

    Find your next renter with Zillow Rental Manager. Plus, with online applications, you can quickly screen prospective tenants – for free.

    Learn more

    $1,845/mo

    Rent Zestimate®

    Refinance and save

    $1,646/mo

    Est. payment

    Refinancing to a lower rate could help reduce your monthly payments and save thousands over the life of the loan.

    See today's rates

    $1,646/mo

    Est. payment

    Explore your selling options

    Work with a Zillow partner agent

    Leverage their expertise and Zillow's premium Showcase listings to get your home seen by more buyers.

    Get started

    List with your own agent

    Get your home in front of millions of buyers by listing it on Zillow.

    Learn how to do it

    Sell it yourself

    Take full control of how buyers see your home on Zillow by listing For Sale by Owner (FSBO).

    List your home

    What's special

    Modern comfortQuartz countertopsInviting covered front porchWelcoming foyerThoughtful designCozy ranch-style homeCovered patio
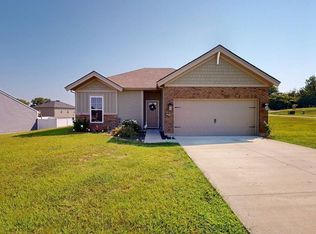
    Now is your chance to own this like-new, cozy ranch-style home featuring 3 bedrooms and 2 full baths. Built in 2022, this home offers modern comfort with thoughtful design throughout. Step onto the inviting covered front porch and enter into a welcoming foyer. Each of the three bedrooms is thoughtfully positioned to provide privacy and personal space for everyone. The heart of the home is the well-appointed kitchen, complete with quartz countertops, a spacious island perfect for casual dining, a gas range, stainless steel refrigerator, built-in microwave, and dishwasher. The kitchen flows seamlessly into the dining area and open-concept living room—perfect for entertaining or everyday living. Out back, you’ll find a covered patio that extends your living space outdoors, ideal for relaxing or entertaining, along with a private backyard. Don’t miss out on this exceptional opportunity!

    Zillow last checked:

    Listing updated:

    Listed by:

    Brenda S Welsh andy.welshs4f@gmail.com,

    SELL4FREE-WELSH REALTY CORPORATION,

    Hannah Welsh,

    SELL4FREE-WELSH REALTY CORPORATION

    Bought with:

    Joanie Troutman, RB20000156

    Key Associates Signature Realty

    Source: IRMLS,MLS#: 202529466MLS Logo

    Facts & features

    Interior

    Bedrooms & bathrooms
    • Bedrooms: 3
    • Bathrooms: 2
    • Full bathrooms: 2
    • Main level bedrooms: 3
    Bedroom 1
    • Level: Main
    Bedroom 2
    • Level: Main
    Dining room
    • Level: Main
    Kitchen
    • Level: Main
    • Area: 135
    • Dimensions: 9 x 15
    Living room
    • Level: Main
    • Area: 285
    • Dimensions: 19 x 15
    Heating
    • Electric, Forced Air
    Cooling
    • Central Air
    Appliances
    • Included: Disposal, Dishwasher, Microwave, Refrigerator, Gas Range
    • Laundry: Main Level
    Features
    • Ceiling Fan(s), Walk-In Closet(s), Stone Counters, Eat-in Kitchen, Entrance Foyer, Kitchen Island, Open Floorplan, Split Br Floor Plan, Stand Up Shower, Tub/Shower Combination, Main Level Bedroom Suite
    • Windows: Window Treatments, Blinds
    • Has basement: No
    • Has fireplace: No
    Interior area
    • Total structure area: 1,321
    • Total interior livable area: 1,321 sqft
    • Finished area above ground: 1,321
    • Finished area below ground: 0

    Property

    Parking
    • Total spaces: 2
    • Parking features: Attached, Garage Door Opener, Concrete
    • Attached garage spaces: 2
    • Has uncovered spaces: Yes
    Features
    • Levels: One
    • Stories: 1
    • Patio & porch: Covered, Porch Covered
    • Fencing: None
    Lot
    • Size: 10,018 Square Feet
    • Features: Cul-De-Sac, Level
    Details
    • Parcel number: 191128400046.020020

    Construction

    Type & style
    • Home type: SingleFamily
    • Architectural style: Ranch
    • Property subtype: Single Family Residence
    Materials
    • Stone, Vinyl Siding
    • Foundation: Slab
    • Roof: Shingle
    Condition
    • New construction: No
    • Year built: 2022

    Utilities & green energy

    • Electric: Huntingburg City
    • Gas: Huntingburg City
    • Sewer: City
    • Water: City, Huntingburg City

    Community & HOA

    Community
    • Subdivision: Hunters Crossing
    HOA
    • Has HOA: Yes
    • HOA fee: $50 annually
    Location
    • Region: Huntingburg

    Financial & listing details

    • Tax assessed value: $236,100
    • Annual tax amount: $2,710
    • Date on market: 7/27/2025

    Price history

    DateEventPrice
    9/26/2025Sold$267,000-1%
    Source: IRMLS #202529466 Report a problem
    9/4/2025Pending sale$269,700
    Source: IRMLS #202529466 Report a problem
    7/27/2025Listed for sale$269,700-3.7%
    Source: IRMLS #202529466 Report a problem
    10/5/2023Listing removed$280,000
    Source: IRMLS #202309921 Report a problem
    4/4/2023Listed for sale$280,000
    Source: IRMLS #202309921 Report a problem

    Public tax history

    YearProperty taxesTax assessment
    2025$2,710 +4.5%$236,100 -0.4%
    2024$2,593 +998.7%$237,000 +2%
    2023$236 +2624.9%$232,400 +606.4%
    2022$9 +0.7%$32,900 +10866.7%
    2021$9 $300
    2020-- $300
    Find assessor info on the county website

    Neighborhood: 47542

    Nearby schools

    GreatSchools rating
    Schools provided by the listing agent
    • Elementary: Huntingburg
    • Middle: Southridge
    • High: Southridge
    • District: Southwest Dubois County School Corp.

    Source: IRMLS. This data may not be complete. We recommend contacting the local school district to confirm school assignments for this home.

    Get pre-qualified for a loan
    At Zillow Home Loans, we can pre-qualify you in as little as 5 minutes with no impact to your credit score.

    An equal housing lender. NMLS #10287.

    Sell for more on Zillow
    Get a Zillow Showcase℠ listing at no additional cost and you could sell for .
    $274,700
    2% more
    +$5,494
    With Zillow Showcase(estimated)
    $280,194