Skip main navigation
Closed
  • Zillow Home logoZestimate®
    $245,000

    1405 N Hunters Crossing Pass, Huntingburg, IN 47542

    3beds
    1,200sqft
    Single Family Residence
    Built in 2022
    0.34 Acres Lot
    $245,000 Zestimate®
    $--/sqft
    $1,810 Estimated rent

    Home value

    $245,000

    Estimated sales range

    Not available

    $1,810/mo

    Zestimate® history
    Loading
    Loading...

    Owner options

    List your home for rent

    $1,810/mo

    Rent Zestimate®

    Find your next renter with Zillow Rental Manager. Plus, with online applications, you can quickly screen prospective tenants – for free.

    Learn more

    $1,810/mo

    Rent Zestimate®

    Refinance and save

    $1,622/mo

    Est. payment

    Refinancing to a lower rate could help reduce your monthly payments and save thousands over the life of the loan.

    See today's rates

    $1,622/mo

    Est. payment

    Explore your selling options

    Work with a Zillow partner agent

    Leverage their expertise and Zillow's premium Showcase listings to get your home seen by more buyers.

    Get started

    List with your own agent

    Get your home in front of millions of buyers by listing it on Zillow.

    Learn how to do it

    Sell it yourself

    Take full control of how buyers see your home on Zillow by listing For Sale by Owner (FSBO).

    List your home

    What's special

    Desirable split-bedroom floor planExtra breathing roomConvenient main-level livingRelaxing retreatLarge walk-in closetSpacious hallway bathroomWalk-in shower
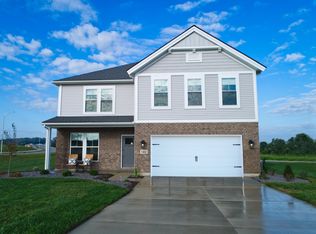
    Only 4 years old and situated on one of the largest lots in Hunters Crossing Subdivision, this beautiful 3-bedroom, 2-bathroom home offers the perfect blend of modern convenience, comfortable living, and room to enjoy the outdoors! Inside, you’ll find a desirable split-bedroom floor plan designed with everyday living in mind. The spacious owner’s suite offers a relaxing retreat with a walk-in shower and large walk-in closet, while the additional two bedrooms are thoughtfully positioned on the opposite side of the home and share a spacious hallway bathroom. One of the home’s standout features is its convenient main-level living, with everything you need comfortably located on one floor; this layout offers flexibility and ease. The open and inviting living areas provide plenty of room to gather, relax, and entertain, while the newer construction means you can enjoy the benefits of a modern home without the concerns that can come with an older property. A 2-car attached garage adds convenient everyday parking and storage. And the lot is truly something special! With one of the larger lots in the subdivision, there’s plenty of space to enjoy outdoor activities, create your own backyard retreat, garden, or simply spread out and enjoy the extra breathing room.

    Zillow last checked:

    Listing updated:

    Listed by:

    Hannah Welsh andy.welshs4f@gmail.com,

    SELL4FREE-WELSH REALTY CORPORATION,

    Brenda Welsh,

    SELL4FREE-WELSH REALTY CORPORATION

    Bought with:

    Stacey A Thieman-Wright, RB14034512

    THIEMAN REALTY

    Source: IRMLS,MLS#: 202636799MLS Logo

    Facts & features

    Interior

    Bedrooms & bathrooms
    • Bedrooms: 3
    • Bathrooms: 2
    • Full bathrooms: 2
    • Main level bedrooms: 3
    Bedroom 1
    • Level: Main
    Bedroom 2
    • Level: Main
    Kitchen
    • Level: Main
    • Area: 132
    • Dimensions: 12 x 11
    Living room
    • Level: Main
    • Area: 240
    • Dimensions: 15 x 16
    Heating
    • Electric
    Cooling
    • Central Air
    Appliances
    • Included: Disposal, Range/Oven Hook Up Elec, Dishwasher, Microwave, Refrigerator, Electric Range
    • Laundry: Main Level
    Features
    • Ceiling Fan(s), Open Floorplan, Split Br Floor Plan, Stand Up Shower, Tub/Shower Combination, Main Level Bedroom Suite
    • Windows: Window Treatments
    • Has basement: No
    • Has fireplace: No
    • Fireplace features: None
    Interior area
    • Total structure area: 1,200
    • Total interior livable area: 1,200 sqft
    • Finished area above ground: 1,200
    • Finished area below ground: 0

    Property

    Parking
    • Total spaces: 2
    • Parking features: Attached, Garage Door Opener, Concrete
    • Attached garage spaces: 2
    • Has uncovered spaces: Yes
    Features
    • Levels: One
    • Stories: 1
    Lot
    • Size: 0.34 Acres
    • Features: Corner Lot, Landscaped
    Details
    • Parcel number: 191128400046.028020

    Construction

    Type & style
    • Home type: SingleFamily
    • Architectural style: Ranch
    • Property subtype: Single Family Residence
    Materials
    • Brick, Vinyl Siding
    • Foundation: Slab
    • Roof: Shingle
    Condition
    • New construction: No
    • Year built: 2022

    Utilities & green energy

    • Electric: Huntingburg City
    • Sewer: City
    • Water: City, Huntingburg City

    Community & HOA

    Community
    • Subdivision: Hunters Crossing
    HOA
    • Has HOA: Yes
    • HOA fee: $50 annually
    Location
    • Region: Huntingburg

    Financial & listing details

    • Tax assessed value: $223,900
    • Annual tax amount: $2,304
    • Date on market: 9/5/2026
    • Road surface type: Asphalt

    Price history

    DateEventPrice
    10/9/2026Sold$245,000-1.9%
    Source: IRMLS #202636799 Report a problem
    9/12/2026Pending sale$249,700
    Source: IRMLS #202636799 Report a problem
    9/5/2026Listed for sale$249,700-25%
    Source: IRMLS #202636799 Report a problem
    9/19/2023Listing removed--
    Source: Jagoe Homes Report a problem
    7/1/2023Listed for sale$332,736+44.5%$277/sqft
    Source: Jagoe Homes Report a problem
    4/20/2022Pending sale$230,300
    Source: IRMLS #202213875 Report a problem

    Public tax history

    YearProperty taxesTax assessment
    2025$2,572 +4.8%$223,900 -0.6%
    2024$2,455 +113563.9%$225,300 +2.2%
    2023$2 -75.1%$220,400 +73366.7%
    2022$9 +0.7%$300
    2021$9 $300
    2020-- $300
    Find assessor info on the county website

    Neighborhood: 47542

    Nearby schools

    GreatSchools rating
    Schools provided by the listing agent
    • Elementary: Huntingburg
    • Middle: Southridge
    • High: Southridge
    • District: Southwest Dubois County School Corp.

    Source: IRMLS. This data may not be complete. We recommend contacting the local school district to confirm school assignments for this home.

    Sell for more on Zillow
    Get a Zillow Showcase℠ listing at no additional cost and you could sell for .
    $245,000
    2% more
    +$4,900
    With Zillow Showcase(estimated)
    $249,900
    Sell for more on Zillow
    Get a Zillow Showcase℠ listing at no additional cost and you could sell for .
    $245,000
    2% more
    +$4,900
    With Zillow Showcase(estimated)
    $249,900