This move-in ready 3 bed, 2 bath ranch offers a comfortable and inviting layout in a peaceful Christmas Lake Village setting. Step in from the covered front porch to a spacious living room highlighted by tall, vaulted ceilings and an open feel that carries through to the dining area and kitchen. The kitchen opens to the dining room and includes a breakfast bar, stainless steel appliances, and generous storage, with the laundry room conveniently located just off the kitchen. The primary bedroom features tray ceilings, an accent wall, a walk-in closet, and a private full bathroom with a dual sink vanity. Two additional bedrooms are nicely sized and share a second full bathroom. Outdoor features include an attached two-car garage, tidy landscaping, a large fenced backyard, and an open patio accessed from the dining area. A yard barn adds even more storage, making this well-maintained home both practical and easy to enjoy.
Active
$289,000
455 S Ornament W, Santa Claus, IN 47579
3beds
1,423sqft
Single Family Residence
Built in 2004
0.44 Acres Lot
$277,500 Zestimate®
$--/sqft
$45/mo HOA
What's special
Tidy landscapingCovered front porchAccent wallAttached two-car garageGenerous storageTall vaulted ceilingsOpen feel
- 13 days
- 309
- 30
Likely to sell faster than
Zillow last checked:
Listing updated:
Listed by:
Trae Dauby Cell:812-777-4611,
Dauby Real Estate
Source: IRMLS,MLS#: 202641638
Facts & features
Interior
Bedrooms & bathrooms
- Bedrooms: 3
- Bathrooms: 2
- Full bathrooms: 2
- Main level bedrooms: 3
Bedroom 1
- Level: Main
Bedroom 2
- Level: Main
Dining room
- Level: Main
- Area: 121
- Dimensions: 11 x 11
Kitchen
- Level: Main
- Area: 99
- Dimensions: 11 x 9
Living room
- Level: Main
- Area: 294
- Dimensions: 21 x 14
Heating
- Forced Air
Cooling
- Central Air
Appliances
- Laundry: Main Level
Features
- Breakfast Bar, Tray Ceiling(s), Ceiling Fan(s), Vaulted Ceiling(s), Walk-In Closet(s), Laminate Counters, Eat-in Kitchen, Entrance Foyer, Open Floorplan, Double Vanity, Tub/Shower Combination, Main Level Bedroom Suite
- Flooring: Hardwood, Carpet, Tile
- Has basement: No
- Has fireplace: No
Interior area
- Total structure area: 1,423
- Total interior livable area: 1,423 sqft
- Finished area above ground: 1,423
- Finished area below ground: 0
Video & virtual tour
Property
Parking
- Total spaces: 2
- Parking features: Attached, Concrete
- Attached garage spaces: 2
- Has uncovered spaces: Yes
Features
- Levels: One
- Stories: 1
- Patio & porch: Patio, Porch Covered
- Fencing: Privacy,Wood
Lot
- Size: 0.44 Acres
- Features: Irregular Lot, 0-2.9999, Landscaped
Details
- Additional structures: Shed
- Parcel number: 740503401078.000005
Construction
Type & style
- Home type: SingleFamily
- Architectural style: Ranch
- Property subtype: Single Family Residence
Materials
- Brick, Vinyl Siding
- Foundation: Slab
Condition
- New construction: No
- Year built: 2004
Utilities & green energy
- Electric: CenterPoint Energy
- Gas: Community NatGas(Spencer)
- Sewer: Public Sewer
- Water: Public
Community & HOA
Community
- Subdivision: Christmas Lake Village Noel Shores
HOA
- Has HOA: Yes
- HOA fee: $541 annually
Location
- Region: Santa Claus
Financial & listing details
- Tax assessed value: $217,100
- Annual tax amount: $1,636
- Date on market: 10/7/2026
- Listing terms: Cash,Conventional,FHA,VA Loan
Estimated market value
$277,500
$264,000 - $291,000
$1,837/mo
Price history
| Date | Event | Price |
|---|---|---|
| 10/7/2026 | Listed for sale | $289,000-2% |
Source:  IRMLS #202641638 Report a problem IRMLS #202641638 Report a problem | ||
| 10/6/2026 | Listing removed | -- |
Source: Owner Report a problem | ||
| 9/2/2026 | Listed for sale | $295,000$207/sqft |
Source: Owner Report a problem | ||
| 2/13/2026 | Listing removed | $295,000 |
Source: IRMLS #202549893 Report a problem | ||
| 1/6/2026 | Pending sale | $295,000 |
Source: IRMLS #202549893 Report a problem | ||
| 12/30/2025 | Listed for sale | $295,000 |
Source: IRMLS #202549893 Report a problem | ||
| 12/28/2025 | Listing removed | -- |
Source: Owner Report a problem | ||
| 12/4/2025 | Price change | $295,000-3.6%$207/sqft |
Source: Owner Report a problem | ||
| 11/26/2025 | Listed for sale | $305,900+36%$215/sqft |
Source: Owner Report a problem | ||
| 3/25/2024 | Listing removed | -- |
Source: Owner Report a problem | ||
| 2/6/2024 | Pending sale | $225,000$158/sqft |
Source: Owner Report a problem | ||
| 2/3/2024 | Listed for sale | $225,000+53.6%$158/sqft |
Source: Owner Report a problem | ||
| 7/13/2018 | Sold | $146,470-4%$103/sqft |
Source: Agent Provided Report a problem | ||
| 6/13/2018 | Listed for sale | $152,500-2.9%$107/sqft |
Source: KEY ASSOCIATES OF SANTA CLAUS #201800383 Report a problem | ||
| 4/30/2018 | Listing removed | $157,000$110/sqft |
Source: KEY ASSOCIATES OF SANTA CLAUS #201800383 Report a problem | ||
| 4/3/2018 | Price change | $157,000-1.8%$110/sqft |
Source: KEY ASSOCIATES OF SANTA CLAUS #201800383 Report a problem | ||
| 1/3/2018 | Listed for sale | $159,900+14.3%$112/sqft |
Source: KEY ASSOCIATES OF SANTA CLAUS #201800383 Report a problem | ||
| 7/12/2014 | Listing removed | $139,900$98/sqft |
Source: Key Associates of Santa Claus #201411513 Report a problem | ||
| 4/13/2014 | Listed for sale | $139,900+9.6%$98/sqft |
Source: Key Associates of Santa Claus #201411513 Report a problem | ||
| 8/1/2011 | Sold | $127,700-5.3%$90/sqft |
Source: Agent Provided Report a problem | ||
| 7/28/2011 | Pending sale | $134,900$95/sqft |
Source: Key Associates of Santa Claus #183350 Report a problem | ||
| 6/11/2011 | Listed for sale | $134,900$95/sqft |
Source: Key Associates of Santa Claus #183350 Report a problem | ||
Public tax history
| Year | Property taxes | Tax assessment |
|---|---|---|
| 2025 | $1,796 +18.1% | $217,100 +3.8% |
| 2024 | $1,520 +28.2% | $209,200 +11% |
| 2023 | $1,186 +19% | $188,500 +9.4% |
| 2022 | $997 -5% | $172,300 +23.1% |
| 2021 | $1,050 +9.5% | $140,000 +2.2% |
| 2020 | $958 +9.4% | $137,000 +1.4% |
| 2019 | $876 +8.7% | $135,100 +6% |
| 2018 | $806 +12.7% | $127,400 +2.7% |
| 2017 | $715 +3.5% | $124,000 -1.1% |
| 2016 | $691 -23.4% | $125,400 -2.1% |
| 2014 | $902 -1.8% | $128,100 +2.4% |
| 2013 | $918 +1.3% | $125,100 |
| 2012 | $907 +13.4% | $125,100 +3.3% |
| 2011 | $800 +5.4% | $121,100 +5.8% |
| 2010 | $759 +12.2% | $114,500 +1.1% |
| 2009 | $677 +4.9% | $113,300 +1.8% |
| 2007 | $645 -36.9% | $111,300 +1.7% |
| 2006 | $1,022 | $109,400 +1398.6% |
| 2005 | -- | $7,300 |
Find assessor info on the county website
Monthly payment
Est. payment
Payment breakdown
Explore the cost of this home by adjusting the details. Changes won't be saved.Climate risks
Neighborhood: 47579
Nearby schools
Schools provided by the listing agent
- Elementary: Lincoln Trail
- Middle: Heritage Hills
- High: Heritage Hills
- District: North Spencer County School Corp.
Source: IRMLS. This data may not be complete. We recommend contacting the local school district to confirm school assignments for this home.
Similar homes
- $294,5003 bd2 ba1.5k sqft541 S Blitzen Ln, Santa Claus, IN 47579For Sale
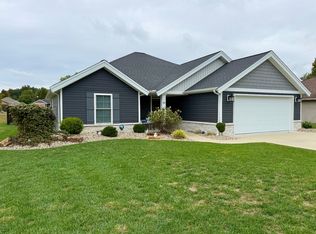 MLS ID #12033102, Heidi Dixon, Dixon Realty. My State MLS
 - $269,0003 bd2 ba1.6k sqft552 S Kasper Dr, Santa Claus, IN 47579For Sale
 MLS ID #202634842, Trae Dauby, Dauby Real Estate. IRMLS
 - $269,9003 bd2 ba1.8k sqft685 S Sled Run, Santa Claus, IN 47579For Sale
 MLS ID #202641679, Kara Hinshaw, Key Associates Signature Realty. IRMLS
 - $259,9003 bd2 ba1.5k sqft900 S Melody Ln, Santa Claus, IN 47579For Sale
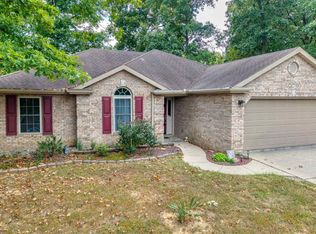 MLS ID #202641027, Kara Hinshaw, Key Associates Signature Realty. IRMLS
