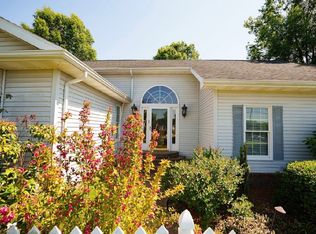
This 3-bedroom, 2-bath home offers a comfortable layout with classic details and modern finishes throughout the main level. Oak hardwood floors and crown molding run throughout, complemented by a modern kitchen and bathrooms. The living room features a fireplace, while the large enclosed sunroom provides a spacious additional living area with plenty of versatility for relaxing, enjoying the outdoors, or simply having extra room to spread out. The partially finished basement includes a full kitchen, living area, and laundry, along with a B-Dry system. Outside, the .41-acre lot features two covered patio areas and a pavilion with a brick fireplace, creating additional space to enjoy the property. The property also includes a one-car attached garage, a two-car detached garage/shop, a covered parking area in front of the detached garage, and additional asphalt parking spaces. With its spacious sunroom, hardwood floors, flexible basement, and multiple indoor and outdoor living areas, this home offers plenty of space and functionality.
Active under contract
$339,500
1648 20th St, Tell City, IN 47586
3beds
2,014sqft
Single Family Residence
Built in 1963
0.41 Acres Lot
$334,100 Zestimate®
$--/sqft
$-- HOA
What's special
One-car attached garageModern kitchenLarge enclosed sunroomAdditional asphalt parking spacesComfortable layoutCrown moldingTwo covered patio areas
- 13 days
- 579
- 41
Likely to sell faster than
Zillow last checked:
Listing updated:
Listed by:
Jenna Arnold Cell:812-719-3811,
Key Associates Signature Realty
Source: IRMLS,MLS#: 202641677
Facts & features
Interior
Bedrooms & bathrooms
- Bedrooms: 3
- Bathrooms: 2
- Full bathrooms: 2
- Main level bedrooms: 3
Bedroom 1
- Level: Main
Bedroom 2
- Level: Main
Living room
- Level: Main
- Area: 285
- Dimensions: 19 x 15
Heating
- Natural Gas, Forced Air
Cooling
- Central Air
Appliances
- Included: Dishwasher, Microwave, Refrigerator, Gas Cooktop, Dehumidifier, Gas Water Heater, Water Softener Owned
Features
- Ceiling Fan(s), Laminate Counters, Countertops-Solid Surf, Crown Molding, Kitchen Island, Tub/Shower Combination
- Flooring: Hardwood, Ceramic Tile
- Doors: Six Panel Doors
- Windows: Double Pane Windows, Window Treatments, Shutters
- Basement: Partial,Concrete,Sump Pump
- Number of fireplaces: 1
- Fireplace features: Living Room, Fireplace Screen/Door, Ventless
Interior area
- Total structure area: 2,175
- Total interior livable area: 2,014 sqft
- Finished area above ground: 1,489
- Finished area below ground: 525
Video & virtual tour
Property
Parking
- Total spaces: 1
- Parking features: Attached, Garage Door Opener, Asphalt, Concrete
- Attached garage spaces: 1
- Has uncovered spaces: Yes
Features
- Levels: One
- Stories: 1
- Patio & porch: Covered, Patio, Enclosed, Screened
- Exterior features: Workshop
- Fencing: Decorative,PVC
Lot
- Size: 0.41 Acres
- Dimensions: 120x150
- Features: Corner Lot, City/Town/Suburb, Landscaped
Details
- Additional structures: Second Garage, Gazebo
- Parcel number: 621329285280.001007
- Other equipment: Generator-Whole House, Sump Pump
Construction
Type & style
- Home type: SingleFamily
- Architectural style: Ranch
- Property subtype: Single Family Residence
Materials
- Stone
- Roof: Asphalt,Shingle
Condition
- New construction: No
- Year built: 1963
Utilities & green energy
- Electric: Tell City Electric Dept
- Gas: Ohio Valley Gas Corp
- Sewer: Septic Tank
- Water: City, Tell City Water Dept
- Utilities for property: Cable Available, Cable Connected
Green energy
- Energy efficient items: Insulation, Water Heater, Windows
Community & HOA
Community
- Features: Cable TV Antenna
- Subdivision: None
Location
- Region: Tell City
Financial & listing details
- Tax assessed value: $185,800
- Annual tax amount: $1,681
- Date on market: 10/8/2026
- Listing terms: Cash,Conventional,FHA,USDA Loan,VA Loan
- Road surface type: Asphalt
Estimated market value
$334,100
$317,000 - $351,000
$1,813/mo
Price history
| Date | Event | Price |
|---|---|---|
| 10/8/2026 | Listed for sale | $339,500+257.4% |
Source:  IRMLS #202641677 Report a problem | ||
| 1/12/2018 | Sold | $95,000-32.1%$47/sqft |
Source: Agent Provided Report a problem | ||
| 10/16/2017 | Listed for sale | $139,999$70/sqft |
Source: Indiana Realty Group #201747444 Report a problem | ||
Public tax history
| Year | Property taxes | Tax assessment |
|---|---|---|
| 2025 | $1,755 +9% | $185,800 +6.5% |
| 2024 | $1,610 -6.5% | $174,500 +9% |
| 2023 | $1,722 +5.3% | $160,100 +8.8% |
| 2022 | $1,636 +7.9% | $147,100 +4.9% |
| 2021 | $1,516 +11.9% | $140,200 +9.5% |
| 2020 | $1,355 +3.2% | $128,000 +9.1% |
| 2019 | $1,313 +5.3% | $117,300 +3.9% |
| 2018 | $1,247 +0.4% | $112,900 +9.1% |
| 2017 | $1,242 | $103,500 +0.9% |
| 2016 | $1,242 -4.7% | $102,600 -7.1% |
| 2014 | $1,303 -8.5% | $110,500 -1.3% |
| 2013 | $1,424 -1.4% | $112,000 -0.5% |
| 2012 | $1,444 -11.3% | $112,600 -11.1% |
| 2011 | $1,628 +7.7% | $126,600 -4.2% |
| 2010 | $1,512 +3.1% | $132,200 +1.8% |
| 2009 | $1,466 +2% | $129,900 +1.7% |
| 2007 | $1,437 -17.1% | $127,700 +9.5% |
| 2006 | $1,734 | $116,600 +13% |
| 2005 | -- | $103,200 |
Find assessor info on the county website
Monthly payment
Est. payment
Payment breakdown
Explore the cost of this home by adjusting the details. Changes won't be saved.Climate risks
Neighborhood: 47586
Nearby schools
Schools provided by the listing agent
- Elementary: William Tell
- Middle: Tell City Jr/Sr
- High: Tell City Jr/Sr
- District: Tell City-Troy Township School Corp.
Source: IRMLS. This data may not be complete. We recommend contacting the local school district to confirm school assignments for this home.


Similar homes
- $364,0004 bd3 ba2.2k sqft946 23rd St, Tell City, IN 47586For Sale
 MLS ID #11742558, Kim Bryant, Indiana Realty Group. My State MLS
- $349,0003 bd2 ba2.9k sqft45 12th St, Tell City, IN 47586For Sale
 MLS ID #202616313, Phyllis LaGrange, Key Associates Signature Realty. IRMLS
- $274,9994 bd3 ba1.9k sqft25 Peach Tree Ln, Tell City, IN 47586For Sale
 MLS ID #11929523, Patricia Seibert, Indiana Realty Group. My State MLS
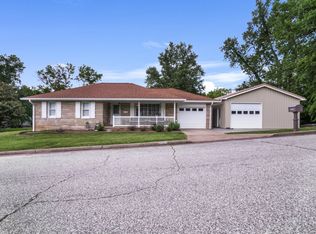
- $249,9004 bd2 ba1.7k sqft2208 Franklin St, Tell City, IN 47586For Sale
 MLS ID #11738790, Cheryl Arnold, Dixon Realty. My State MLS
- $269,9003 bd2 ba1.7k sqft110 Faith Ann St, Hawesville, KY 42348For Sale
 MLS ID #95264, Justin W Nugent, RE/MAX Real Estate Executives. Greater Owensboro Realtor Association
- $286,9004 bd2 ba1.4k sqft120 Watertower Ln, Hardinsburg, KY 40143For Sale
 MLS ID #1730473, Brad J Hockenberry, Keller Williams Elite. Metro Search Inc. LLC DBA Apex MLS
