Gorgeous custom home situated on over an acre, offering 3 bedrooms and 2 bathrooms with exceptional craftsmanship and thoughtful design throughout. Step inside to cathedral ceilings, hard surface flooring throughout, and custom cabinetry in every space. The beautifully appointed kitchen features quartz countertops, while the bathrooms and laundry room are finished with elegant granite surfaces. The spacious primary suite includes built-in closet storage and a stunning walk-in custom tile shower designed for comfort and style. Additional highlights include a convenient drop center, oversized garage, and a full unfinished basement ready for you to customize to fit your needs. Enjoy outdoor living year-round from the huge covered deck and patio overlooking the expansive back yard and undeveloped woods beyond. This home combines luxury finishes, functional design, and plenty of space both inside and out.
Active
Price cut: $2.1K (7/28)
$391,900
2901 Jefferson St, Tell City, IN 47586
3beds
1,709sqft
Single Family Residence
Built in 2024
1.32 Acres Lot
$389,000 Zestimate®
$--/sqft
$-- HOA
What's special
Built-in closet storageOversized garageQuartz countertopsSpacious primary suiteCathedral ceilingsBeautifully appointed kitchenConvenient drop center
- 144 days
- 134
- 7
Zillow last checked:
Listing updated:
Listed by:
Kari Schaefer Cell:812-631-3132,
Key Associates Signature Realty
Source: IRMLS,MLS#: 202618336
Facts & features
Interior
Bedrooms & bathrooms
- Bedrooms: 3
- Bathrooms: 2
- Full bathrooms: 2
- Main level bedrooms: 3
Bedroom 1
- Level: Main
Bedroom 2
- Level: Main
Dining room
- Level: Main
Kitchen
- Level: Main
Living room
- Level: Main
Heating
- Natural Gas
Cooling
- Central Air
Appliances
- Included: Dishwasher, Microwave, Refrigerator, Electric Range
Features
- Basement: Walk-Out Access
- Has fireplace: No
Interior area
- Total structure area: 3,314
- Total interior livable area: 1,709 sqft
- Finished area above ground: 1,709
- Finished area below ground: 0
Video & virtual tour
Property
Parking
- Total spaces: 2
- Parking features: Attached
- Attached garage spaces: 2
Features
- Levels: One
- Stories: 1
Lot
- Size: 1.32 Acres
- Dimensions: 183 x 329
- Features: Sloped
Details
- Parcel number: 629990261300.000007
Construction
Type & style
- Home type: SingleFamily
- Property subtype: Single Family Residence
Materials
- Vinyl Siding
Condition
- New construction: No
- Year built: 2024
Utilities & green energy
- Sewer: City
- Water: City
Community & HOA
Community
- Subdivision: None
Location
- Region: Tell City
Financial & listing details
- Tax assessed value: $306,100
- Annual tax amount: $2,761
- Date on market: 5/14/2026
- Listing terms: Cash,Conventional,FHA,VA Loan
Estimated market value
$389,000
$370,000 - $408,000
$1,877/mo
Price history
| Date | Event | Price |
|---|---|---|
| 7/28/2026 | Price change | $391,900-0.5% |
Source:  IRMLS #202618336 Report a problem IRMLS #202618336 Report a problem | ||
| 5/14/2026 | Listed for sale | $394,000+2.3% |
Source: IRMLS #202618336 Report a problem | ||
| 11/21/2024 | Sold | $385,000-1.3% |
Source: IRMLS #202411102 Report a problem | ||
| 10/26/2024 | Pending sale | $389,900 |
Source: IRMLS #202411102 Report a problem | ||
| 9/6/2024 | Price change | $389,900-2.2% |
Source: IRMLS #202411102 Report a problem | ||
| 6/14/2024 | Price change | $398,500-4% |
Source: IRMLS #202411102 Report a problem | ||
| 4/16/2024 | Price change | $415,000-2.4% |
Source: IRMLS #202411102 Report a problem | ||
| 4/4/2024 | Listed for sale | $425,000 |
Source: IRMLS #202411102 Report a problem | ||
Public tax history
| Year | Property taxes | Tax assessment |
|---|---|---|
| 2025 | $308 | $306,100 +1887.7% |
| 2024 | $308 -32.1% | $15,400 |
| 2023 | $454 +38.8% | $15,400 |
| 2022 | $327 | $15,400 +41.3% |
| 2021 | $327 +10.1% | $10,900 |
| 2020 | $297 +1% | $10,900 +10.1% |
| 2019 | $294 | $9,900 +1% |
| 2018 | $294 | $9,800 |
| 2017 | $294 | $9,800 |
| 2016 | $294 -44% | $9,800 -44% |
| 2014 | $525 +0.6% | $17,500 +0.6% |
| 2013 | $522 | $17,400 |
| 2012 | $522 -13.9% | $17,400 -13.9% |
| 2011 | $606 +50% | $20,200 |
| 2010 | $404 | $20,200 |
| 2009 | $404 | $20,200 |
Find assessor info on the county website
Monthly payment
Est. payment
Payment breakdown
Explore the cost of this home by adjusting the details. Changes won't be saved.Climate risks
Neighborhood: 47586
Nearby schools
Schools provided by the listing agent
- Elementary: William Tell
- Middle: Tell City Jr/Sr
- High: Tell City Jr/Sr
- District: Tell City-Troy Township School Corp.
Source: IRMLS. This data may not be complete. We recommend contacting the local school district to confirm school assignments for this home.
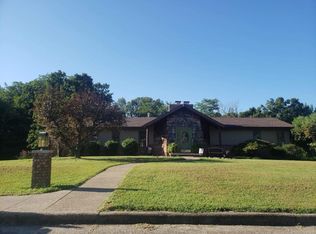
Similar homes
- $364,0004 bd3 ba2.2k sqft946 23rd St, Tell City, IN 47586For Sale
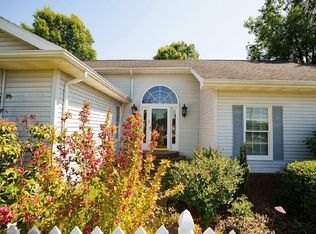 MLS ID #11742558, Kim Bryant, Indiana Realty Group. My State MLS
 - $394,5003 bd3 ba2k sqft9385 Walter Well Ln, Tell City, IN 47586For Sale
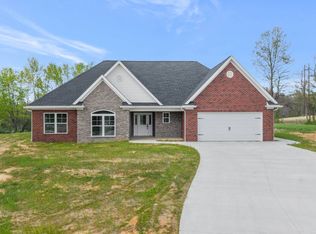 MLS ID #11739498, Cheryl Arnold, Dixon Realty. My State MLS
 - $419,0004 bd2 ba1.8k sqft8161 Alamo Rd, Tell City, IN 47586For Sale
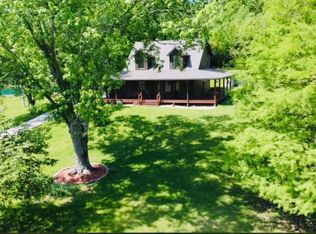 MLS ID #11775208, Patricia Seibert, Indiana Realty Group. My State MLS
 - $379,0004 bd1 ba2k sqft12550 State Road 145, Tell City, IN 47586For Sale
 MLS ID #11824711, Amanda Litherland, Indiana Realty Group. My State MLS
 - $429,9003 bd3 ba1.6k sqft8048 State Route 144 E, Hawesville, KY 42348For Sale
 MLS ID #95423, Justin W Nugent, RE/MAX Real Estate Executives. Greater Owensboro Realtor Association
 - $214,9003 bd2 ba1.4k sqft175 Hillcrest Ln, Hawesville, KY 42348For SaleMLS ID #95868, Justin W Nugent, RE/MAX Real Estate Executives. Greater Owensboro Realtor Association
- $286,9004 bd2 ba1.4k sqft120 Watertower Ln, Hardinsburg, KY 40143For Sale
 MLS ID #1730473, Brad J Hockenberry, Keller Williams Elite. Metro Search Inc. LLC DBA Apex MLS
 - $369,9003 bd2 ba2.3k sqft7269 Highway 405, Maceo, KY 42355For SaleMLS ID #95838, Charles E Walker, eXp Realty, LLC. Greater Owensboro Realtor Association
