This beautiful brand new 2025 construction home is located in the desirable Forest Canton Heights subdivision, ideally located just minutes to town! This thoughtfully designed 2,009 square foot home sits on a beautiful .89A lot, offers 3 bedrooms and 2.5 baths with quality craftsmanship throughout. The striking all brick and stone exterior provides timeless curb appeal. Inside, the open living area features an elegant tray ceiling, creating a welcoming space for everyday living and entertaining. The open style kitchen offers custom white cabinetry , quartz countertops, and white subway tile backsplash. This lovely kitchen features a large island, great for cooking and entertaining, large open dining area, lots of natural light throughout the home. The primary suite also showcases a tray ceiling, includes a luxurious en suite, with a freestanding soaking tub, tiled walk-in shower, double vanity, and spacious walk-in closet. With modern design, upscale finishes, and a peaceful setting. The back covered patio is ideal for relaxing. This home offers the perfect blend of comfort and style in a growing community.
For sale
$394,500
9385 Walter Well Ln, Tell City, IN 47586
3beds
2,009sqft
Single Family Residence
Built in 2025
0.89 Acres Lot
$386,300 Zestimate®
$196/sqft
$-- HOA
What's special
Custom white cabinetryQuartz countertopsTimeless curb appealLarge open dining areaDouble vanityLuxurious en suiteElegant tray ceiling
- 8 hours |
- 76 |
- 5 |
Zillow last checked:
Listing updated:
Listed by:
Cheryl Arnold 812-686-1433,
Dixon Realty
Source: My State MLS,MLS#: 11739498
Facts & features
Interior
Bedrooms & bathrooms
- Bedrooms: 3
- Bathrooms: 3
- Full bathrooms: 2
- 1/2 bathrooms: 1
Rooms
- Room types: Dining Room, First Floor Bathroom, Kitchen, Laundry Room, Living Room, Walk-in Closet
Kitchen
- Features: Open
Basement
- Area: 0
Heating
- Electric, Forced Air
Cooling
- Central
Features
- Has basement: No
- Has fireplace: No
Interior area
- Total structure area: 0
- Total interior livable area: 2,009 sqft
- Finished area above ground: 0
Property
Parking
- Total spaces: 2
- Parking features: Attached
- Garage spaces: 2
Features
- Stories: 1
- Patio & porch: Patio
Lot
- Size: 0.89 Acres
Details
- Parcel number: 621322300034.013006
- Lease amount: $0
Construction
Type & style
- Home type: SingleFamily
- Property subtype: Single Family Residence
Materials
- Masonry - Brick, Brick Siding
- Roof: Asphalt
Condition
- New construction: No
- Year built: 2025
Utilities & green energy
- Electric: Amps(0)
Community & HOA
Community
- Subdivision: Forest Canton Heights
HOA
- Has HOA: No
Location
- Region: Tell City
Financial & listing details
- Price per square foot: $196/sqft
- Date on market: 7/21/2026
- Date available: 07/07/2026
- Listing agreement: Exclusive
Estimated market value
$386,300
$367,000 - $406,000
$2,174/mo
Price history
| Date | Event | Price |
|---|---|---|
| 7/21/2026 | Listed for sale | $394,500$196/sqft |
Source: My State MLS #11739498 Report a problem | ||
| 4/30/2026 | Listing removed | $394,500 |
Source:  IRMLS #202549180 Report a problem IRMLS #202549180 Report a problem | ||
| 12/17/2025 | Listed for sale | $394,500 |
Source: IRMLS #202549180 Report a problem | ||
Public tax history
Tax history is unavailable.
Monthly payment
Est. payment
Payment breakdown
Explore the cost of this home by adjusting the details. Changes won't be saved.Climate risks
Neighborhood: 47586
Nearby schools
GreatSchools rating
- 5/10William Tell Elementary SchoolGrades: PK-6Distance: 1.2 mi
- 6/10Tell City Jr-Sr High SchoolGrades: 7-12Distance: 2.3 mi
- $364,0003 bd3 ba2k sqft9190 Dr N #A, Tell City, IN 47586For Sale

- $15,0006,534 Square Feet4100 Gothard Pass, Tell City, IN 47586Lot/Land

- $205,4003 bd1 ba952 sqft9235 Old State Road 37, Tell City, IN 47586Off Market
- $334,5003 bd3 ba1.6k sqft9015 Walter Tell Ln, Tell City, IN 47586New Construction
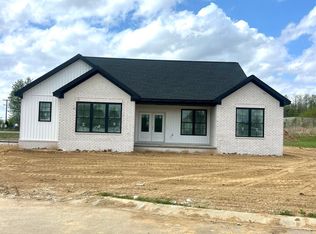
- $15,000-- sqft9040 Dr N James Ave #A, Tell City, IN 47586Lot/Land
- $267,800-- bd2 ba1.5k sqft4274 Starlite Rd, Tell City, IN 47586Off Market
- $212,1002 bd1 ba1.1k sqft4037 Stone Rd, Tell City, IN 47586Off Market
- $230,6003 bd1 ba1k sqft4340 Starlite Rd, Tell City, IN 47586Off Market
A local agent can set up tours, give advice and negotiate with sellers.
Similar homes
- $364,0003 bd3 ba2k sqft9190 Dr N #A, Tell City, IN 47586For SaleMLS ID #11688156, Kim Bryant, Indiana Realty Group. My State MLS
- $394,0003 bd2 ba1.7k sqft2901 Jefferson St, Tell City, IN 47586For Sale
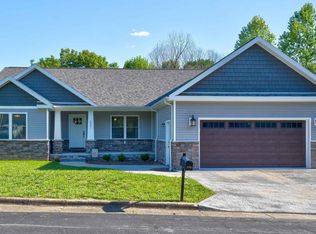 MLS ID #202618336, Kari Schaefer, Key Associates Signature Realty. IRMLS
 - $369,0004 bd4 ba2.4k sqft1104 34th Street, Tell City, IN 47586For Sale
 MLS ID #202608738, Matt Morton, Trueblood Real Estate. SIRA
 - $349,0003 bd2 ba2.8k sqft9475 Sunset Rd, Tell City, IN 47586For Sale
 MLS ID #11877392, Sandy Henrickson, Indiana Realty Group. My State MLS
 - $369,9004 bd3 ba2.2k sqft946 23rd St, Tell City, IN 47586For SaleMLS ID #11742558, Kim Bryant, Indiana Realty Group. My State MLS
- $334,5003 bd3 ba1.6k sqft9015 Walter Tell Ln, Tell City, IN 47586New ConstructionMLS ID #202613403, Jenna Arnold, Key Associates Signature Realty. IRMLS
- $379,0004 bd1 ba2k sqft12550 State Road 145, Tell City, IN 47586For SaleMLS ID #11824711, Amanda Litherland, Indiana Realty Group. My State MLS
- $365,0003 bd2 ba2.9k sqft45 12th St, Tell City, IN 47586For SaleMLS ID #202616313, Phyllis LaGrange, Key Associates Signature Realty. IRMLS
- $425,0003 bd3 ba2.5k sqft13958 Old State Road 37, Tell City, IN 47586For SaleMLS ID #202624202, Shea Fleck, KELLER WILLIAMS CAPITAL REALTY. IRMLS
- $419,0004 bd2 ba1.8k sqft8161 Alamo Rd, Tell City, IN 47586For SaleMLS ID #11775208, Patricia Seibert, Indiana Realty Group. My State MLS
- $329,0005 bd2 ba2.1k sqft2311 Tell St, Tell City, IN 47586For SaleMLS ID #11671017, Leanna Graves, Indiana Realty Group. My State MLS
- $249,9004 bd2 ba2.8k sqft9520 Brushy Fork Rd, Tell City, IN 47586For SaleMLS ID #11798728, Amanda Litherland, Indiana Realty Group. My State MLS
- $289,0003 bd2 ba1.5k sqft4032 Marksmen Way #2, Tell City, IN 47586For SaleMLS ID #11630294, Kourtney Casebolt, Local Market Realty Team. My State MLS
- $279,9004 bd4 ba1.9k sqft25 Peach Tree Ln, Tell City, IN 47586For SaleMLS ID #202607980, Chris Harney, Keller Williams Elite. IRMLS
- $219,0004 bd3 ba2.6k sqft828 Lauer Ln, Tell City, IN 47586For SaleMLS ID #202622928, Seth Yates, Epique Realty. IRMLS
- $249,0004 bd2 ba2.2k sqft11450 Deer Creek Rd, Tell City, IN 47586For SaleMLS ID #202624213, Trae Dauby, Dauby Real Estate. IRMLS
- $199,9001 bd1 ba2k sqft8175 Boyd Rd, Cannelton, IN 47520For SaleMLS ID #11896255, Patricia Seibert, Indiana Realty Group. My State MLS
- $250,0003 bd1 ba1.9k sqft13407 Deer Creek Rd, Tell City, IN 47586For SaleMLS ID #202623807, Amanda Hall, Key Associates Signature Realty. IRMLS
- $299,0003 bd2 ba1.5k sqft7460 Archer Rd #58, Tell City, IN 47586For SaleMLS ID #11604246, Kourtney Casebolt, Local Market Realty Team. My State MLS
- $385,0003 bd2 ba1.4k sqft7636 E County Road 1100 Rd N, Lamar, IN 47550For SaleMLS ID #202621466, Pam Rickenbaugh, F.C. TUCKER EMGE. IRMLS
