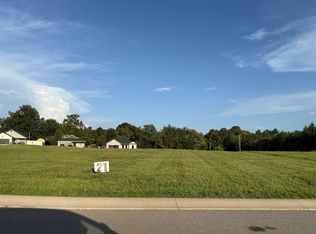
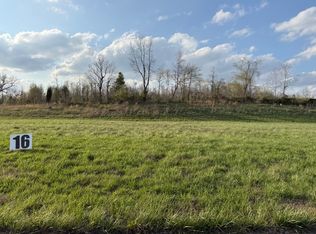
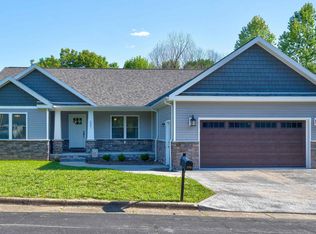
Welcome to this beautifully crafted, quality-built home that truly stands out in Forest Canton! Situated on the second-largest lot in the subdivision, this corner cul-de-sac property will feature a stunning row of arborvitae trees designed to provide enhanced privacy and exceptional curb appeal. Built with durable 2x6 construction and a nearly all-brick exterior, this crawlspace home is fully insulated for energy efficiency and soundproof comfort and includes a spacious 2-car garage. Inside, you’ll find upscale finishes throughout, highlighted by 9+ ft ceilings, custom cabinetry, solid surface countertops, and spacious walk-in tile shower designed with both comfort and craftsmanship in mind. A 1-year home warranty is included for added peace of mind! ***AI-generated photo with arborvitae trees shown for reference; image is labeled as AI-generated.***
Pending
$334,500
9015 Walter Tell Ln, Tell City, IN 47586
3beds
1,616sqft
Single Family Residence
Built in 2026
0.56 Acres Lot
$333,300 Zestimate®
$--/sqft
$-- HOA
What's special
Nearly all-brick exteriorSpacious walk-in tile showerUpscale finishes throughoutCorner cul-de-sac propertySolid surface countertopsCustom cabinetry
- 191 days
- 174
- 6
Zillow last checked:
Listing updated:
Listed by:
Jenna Arnold Cell:812-719-3811,
Key Associates Signature Realty
Source: IRMLS,MLS#: 202613403
Facts & features
Interior
Bedrooms & bathrooms
- Bedrooms: 3
- Bathrooms: 3
- Full bathrooms: 2
- 1/2 bathrooms: 1
- Main level bedrooms: 3
Bedroom 1
- Level: Main
Bedroom 2
- Level: Main
Kitchen
- Level: Main
- Area: 216
- Dimensions: 12 x 18
Living room
- Level: Main
- Area: 270
- Dimensions: 15 x 18
Heating
- Natural Gas, Forced Air
Cooling
- Central Air
Appliances
- Included: Gas Water Heater, Tankless Water Heater
- Laundry: Dryer Hook Up Gas/Elec, Sink, Washer Hookup
Features
- Ceiling-9+, Walk-In Closet(s), Countertops-Solid Surf, Kitchen Island, Pantry, Tub and Separate Shower, Custom Cabinetry
- Flooring: Hardwood, Ceramic Tile
- Basement: Crawl Space
- Has fireplace: No
- Fireplace features: None
Interior area
- Total structure area: 1,616
- Total interior livable area: 1,616 sqft
- Finished area above ground: 1,616
- Finished area below ground: 0
Video & virtual tour
Property
Parking
- Total spaces: 2
- Parking features: Attached, Concrete
- Attached garage spaces: 2
- Has uncovered spaces: Yes
Features
- Levels: One
- Stories: 1
- Patio & porch: Covered, Porch Covered
Lot
- Size: 0.56 Acres
- Dimensions: 93x171x150x174x74
- Features: Corner Lot, Cul-De-Sac
Details
- Parcel number: 621322300034.003006
Construction
Type & style
- Home type: SingleFamily
- Architectural style: Ranch
- Property subtype: Single Family Residence
Materials
- Brick
- Roof: Shingle
Condition
- New construction: Yes
- Year built: 2026
Details
- Builder name: Arnold Masonry & Construction
- Warranty included: Yes
Utilities & green energy
- Electric: Southern Indiana Power
- Gas: Ohio Valley Gas Corp
- Sewer: City
- Water: City, Tell City Water Dept
Community & HOA
Community
- Subdivision: None
Location
- Region: Tell City
Financial & listing details
- Annual tax amount: $97
- Date on market: 4/16/2026
Estimated market value
$333,300
$317,000 - $350,000
$1,725/mo
Price history
| Date | Event | Price |
|---|---|---|
| 10/6/2026 | Pending sale | $334,500 |
Source:  IRMLS #202613403 Report a problem | ||
| 4/16/2026 | Listed for sale | $334,500 |
Source: IRMLS #202613403 Report a problem | ||
Public tax history
Tax history is unavailable.
Monthly payment
Est. payment
Payment breakdown
Explore the cost of this home by adjusting the details. Changes won't be saved.Climate risks
Neighborhood: 47586
Nearby schools
Schools provided by the listing agent
- Elementary: William Tell
- Middle: Tell City Jr/Sr
- High: Tell City Jr/Sr
- District: Tell City-Troy Township School Corp.
Source: IRMLS. This data may not be complete. We recommend contacting the local school district to confirm school assignments for this home.

Similar homes
- $394,5003 bd3 ba2k sqft9385 Walter Well Ln, Tell City, IN 47586For Sale
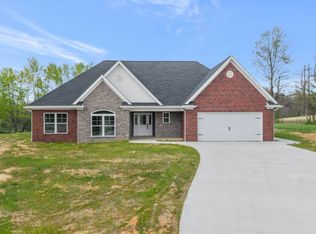 MLS ID #11739498, Cheryl Arnold, Dixon Realty. My State MLS
- $364,0004 bd3 ba2.2k sqft946 23rd St, Tell City, IN 47586For Sale
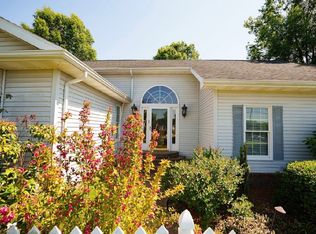 MLS ID #11742558, Kim Bryant, Indiana Realty Group. My State MLS
- $274,9994 bd3 ba1.9k sqft25 Peach Tree Ln, Tell City, IN 47586For Sale
 MLS ID #11929523, Patricia Seibert, Indiana Realty Group. My State MLS
- $391,9003 bd2 ba1.7k sqft2901 Jefferson St, Tell City, IN 47586For Sale
 MLS ID #202618336, Kari Schaefer, Key Associates Signature Realty. IRMLS
- $286,9004 bd2 ba1.4k sqft120 Watertower Ln, Hardinsburg, KY 40143For Sale
 MLS ID #1730473, Brad J Hockenberry, Keller Williams Elite. Metro Search Inc. LLC DBA Apex MLS
