Timeless Quality in the Perfect Setting This beautifully updated 3-bedroom, 2-bath home blends classic charm with high-quality modern upgrades throughout. From the moment you step inside, you’ll appreciate the oak hardwood flooring and the attention to detail in every improvement—windows, kitchen, and baths have all been updated with precision and quality at the forefront. The open-concept layout offers a seamless flow between the kitchen, dining, and living spaces—ideal for both everyday living and entertaining. The kitchen features granite countertops, stainless steel appliances, and stylish gold-accented cabinet hardware and faucet for a modern touch. The living room centers around a wood-burning fireplace, while the formal dining area remains open and connected. The primary bedroom includes a private ensuite bath. Downstairs, the finished basement adds valuable living space, along with an unfinished area for storage and mechanicals. Situated on a level corner lot in a fantastic neighborhood, this home offers both curb appeal and functionality. Whether you’re starting a family, growing into your next phase, or simply looking for a move-in-ready home with timeless appeal, this property is ready to welcome you.
Active
Price cut: $16K (7/25)
$349,000
45 12th St, Tell City, IN 47586
3beds
2,922sqft
Single Family Residence
Built in 1956
0.25 Acres Lot
$345,400 Zestimate®
$--/sqft
$-- HOA
What's special
- 162 days
- 177
- 8
Zillow last checked:
Listing updated:
Listed by:
Phyllis LaGrange Cell:812-719-4221,
Key Associates Signature Realty,
Jenna Arnold,
Key Associates Signature Realty
Source: IRMLS,MLS#: 202616313
Facts & features
Interior
Bedrooms & bathrooms
- Bedrooms: 3
- Bathrooms: 2
- Full bathrooms: 2
- Main level bedrooms: 3
Bedroom 1
- Level: Main
Bedroom 2
- Level: Main
Heating
- Natural Gas
Cooling
- Central Air
Appliances
- Included: Dishwasher, Microwave, Refrigerator, Gas Range, Gas Water Heater
- Laundry: Main Level
Features
- Countertops-Solid Surf, Eat-in Kitchen, Entrance Foyer, Kitchen Island, Natural Woodwork, Open Floorplan, Pantry, Stand Up Shower, Tub/Shower Combination, Main Level Bedroom Suite, Formal Dining Room, Custom Cabinetry
- Flooring: Hardwood, Carpet, Tile
- Doors: Insulated Doors
- Windows: Double Pane Windows
- Basement: Full,Partially Finished,Block
- Number of fireplaces: 1
- Fireplace features: Living Room, Wood Burning
Interior area
- Total structure area: 3,637
- Total interior livable area: 2,922 sqft
- Finished area above ground: 1,842
- Finished area below ground: 1,080
Video & virtual tour
Property
Parking
- Total spaces: 2
- Parking features: Carport, Concrete
- Has garage: Yes
- Carport spaces: 2
- Has uncovered spaces: Yes
Features
- Levels: One
- Stories: 1
- Patio & porch: Porch Covered
- Fencing: None
Lot
- Size: 0.25 Acres
- Dimensions: 80x140
- Features: Corner Lot, Level, 0-2.9999, City/Town/Suburb, Landscaped
Details
- Additional structures: Outbuilding
- Parcel number: 621332122381.002007
Construction
Type & style
- Home type: SingleFamily
- Architectural style: Ranch
- Property subtype: Single Family Residence
Materials
- Limestone
- Roof: Shingle
Condition
- New construction: No
- Year built: 1956
Utilities & green energy
- Electric: Tell City Electric Dept
- Gas: Ohio Valley Gas Corp
- Sewer: City
- Water: City, Tell City Water Dept
Green energy
- Energy efficient items: Appliances, HVAC, Roof, Water Heater, Windows
Community & HOA
Community
- Features: None
- Subdivision: None
Location
- Region: Tell City
Financial & listing details
- Tax assessed value: $180,200
- Annual tax amount: $3,604
- Date on market: 5/3/2026
- Listing terms: Cash,Conventional,FHA,USDA Loan,VA Loan
- Road surface type: Paved
Estimated market value
$345,400
$328,000 - $363,000
$1,526/mo
Price history
| Date | Event | Price |
|---|---|---|
| 7/25/2026 | Price change | $349,000-4.4% |
Source:  IRMLS #202616313 Report a problem IRMLS #202616313 Report a problem | ||
| 5/3/2026 | Listed for sale | $365,000 |
Source: IRMLS #202616313 Report a problem | ||
Public tax history
| Year | Property taxes | Tax assessment |
|---|---|---|
| 2025 | $3,392 +4% | $180,200 +6.3% |
| 2024 | $3,260 +227.2% | $169,600 +4% |
| 2023 | $996 +1.8% | $163,000 +3.3% |
| 2022 | $978 +3.4% | $157,800 +8.8% |
| 2021 | $946 +2% | $145,100 +7.4% |
| 2020 | $928 -51.6% | $135,100 +5% |
| 2019 | $1,915 +37.7% | $128,700 +0.9% |
| 2018 | $1,391 +60.6% | $127,600 +5.7% |
| 2017 | $866 | $120,700 |
| 2016 | $866 +2% | $120,700 -5.2% |
| 2014 | $849 +1.6% | $127,300 +1.1% |
| 2013 | $836 -11.3% | $125,900 -0.3% |
| 2012 | $943 -1.2% | $126,300 -2.2% |
| 2011 | $954 +7.9% | $129,200 |
| 2010 | $884 +1.8% | $129,200 +5% |
| 2009 | $869 -9.4% | $123,100 +1.9% |
| 2007 | $959 -35% | $120,800 +0.9% |
| 2006 | $1,475 | $119,700 +1% |
| 2005 | -- | $118,500 |
Find assessor info on the county website
Monthly payment
Est. payment
Payment breakdown
Explore the cost of this home by adjusting the details. Changes won't be saved.Climate risks
Neighborhood: 47586
Nearby schools
Schools provided by the listing agent
- Elementary: William Tell
- Middle: Tell City Jr/Sr
- High: Tell City Jr/Sr
- District: Tell City-Troy Township School Corp.
Source: IRMLS. This data may not be complete. We recommend contacting the local school district to confirm school assignments for this home.
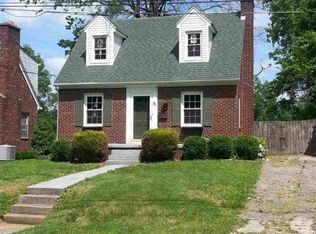

Similar homes
- $319,9005 bd3 ba3.1k sqft444 10th St, Tell City, IN 47586For Sale
 MLS ID #11803954, Danielle Parker, Indiana Realty Group. My State MLS
 - $364,0004 bd3 ba2.2k sqft946 23rd St, Tell City, IN 47586For Sale
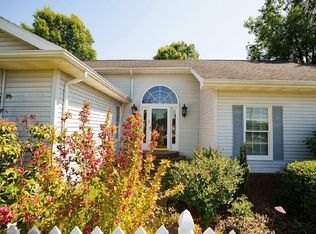 MLS ID #11742558, Kim Bryant, Indiana Realty Group. My State MLS
 - $276,9994 bd3 ba1.9k sqft25 Peach Tree Ln, Tell City, IN 47586For Sale
 MLS ID #11929523, Patricia Seibert, Indiana Realty Group. My State MLS
 - $249,0004 bd3 ba2k sqft120 Annecy Ct, Tell City, IN 47586For Sale
 MLS ID #11906780, Amanda Litherland, Indiana Realty Group. My State MLS
 - $444,9003 bd3 ba3.5k sqft155 Fred Hodges Rd, Lewisport, KY 42351For Sale
 MLS ID #95939, Natalie McCaslin, Real Broker, LLC. Greater Owensboro Realtor Association
 - $269,9003 bd2 ba1.7k sqft110 Faith Ann St, Hawesville, KY 42348For SaleMLS ID #95264, Justin W Nugent, RE/MAX Real Estate Executives. Greater Owensboro Realtor Association
