Welcome to this stunning Ohio River home in the desirable town of Derby Indiana. Offering river views & plenty of modern updates, creating the perfect blend of comfort and country living. This inviting property features 3 bedrooms and 2 full bathrooms, along with a bright and spacious dining room where you can enjoy your morning coffee or dinner while taking in the scenic river views. Let's not forget about the beautiful granite counter tops throughout the home! For ease and comfort all amenities are located on the main level of the home, including the spacious master bedroom and bath! Enjoy entertaining, with a large outdoor patio area, screened in porch, and an additional side deck with fenced in yard for your four-legged friends. An additional 576 Sq Ft of unfinished space is located above the attached 2 car garage. This would make a great office, additional bedroom/apartment, or even an Airbnb rental. Outside, you'll appreciate the paved driveway and approximately 1.6 acres of land, providing plenty of room to relax, entertain, garden, or simply enjoy the peaceful surroundings. The property consists of three parcels total, offering added flexibility and opportunity. One of the parcels has its own private drive and separate water and septic, providing a unique setup with potential for a variety of uses. If you're looking for a peaceful retreat with a solid foundation, a full-time residence, or weekend getaway with Ohio River views and acreage, this property is one you won't want to miss! The WOW Factor is a definite 10!
For sale
Price cut: $5K (10/1)
$344,000
13285 N State Road 66, Derby, IN 47525
3beds
2,402sqft
Single Family Residence
Built in 1990
1.63 Acres Lot
$338,000 Zestimate®
$143/sqft
$-- HOA
What's special
Modern updatesFenced in yardLarge outdoor patio areaRiver viewsPaved drivewayScreened in porchAdditional side deck
- 63 days
- 427
- 35
Zillow last checked:
Listing updated:
Listed by:
Leanna Graves 812-827-0848,
Indiana Realty Group
Source: My State MLS,MLS#: 11927922
Facts & features
Interior
Bedrooms & bathrooms
- Bedrooms: 3
- Bathrooms: 2
- Full bathrooms: 2
Rooms
- Room types: Dining Room, En Suite, Family Room, First Floor Bathroom, First Floor Master Bedroom, Kitchen, Laundry Room, Living Room, Loft, Master Bedroom, Walk-in Closet
Kitchen
- Features: Separate, Granite Counters
Basement
- Area: 0
Heating
- Gas, Forced Air
Cooling
- Central
Appliances
- Included: Dishwasher, Microwave, Oven, Stainless Steel Appliances
Features
- Has basement: No
- Number of fireplaces: 1
Interior area
- Total structure area: 2,402
- Total interior livable area: 2,402 sqft
- Finished area above ground: 2,402
Property
Parking
- Total spaces: 2
- Parking features: Driveway, Attached
- Garage spaces: 2
- Has uncovered spaces: Yes
Features
- Stories: 2
- Patio & porch: Patio, Screened Porch, Deck
- Exterior features: Utilities
- Has view: Yes
- View description: River, Scenic
- Has water view: Yes
- Water view: River
- Body of water: Ohio River
Lot
- Size: 1.63 Acres
- Features: Trees
Details
- Parcel number: 620833300030.000010
- Lease amount: $0
Construction
Type & style
- Home type: SingleFamily
- Architectural style: Cabin
- Property subtype: Single Family Residence
Materials
- Frame, HardiPlank Type
- Roof: Asphalt
Condition
- New construction: No
- Year built: 1990
Utilities & green energy
- Electric: Amps(200)
- Sewer: Private Septic
- Water: Community
Community & HOA
Community
- Subdivision: UNION RIVER VIEW PARCELS
HOA
- Has HOA: No
Location
- Region: Derby
Financial & listing details
- Price per square foot: $143/sqft
- Tax assessed value: $279,900
- Annual tax amount: $1,506
- Date on market: 8/11/2026
- Date available: 08/10/2026
- Listing agreement: Exclusive
Estimated market value
$338,000
$321,000 - $355,000
$1,592/mo
Price history
| Date | Event | Price |
|---|---|---|
| 10/1/2026 | Price change | $344,000-1.4%$143/sqft |
Source: My State MLS #11927922 Report a problem | ||
| 8/11/2026 | Listed for sale | $349,000+26.9%$145/sqft |
Source: My State MLS #11927922 Report a problem | ||
| 10/24/2022 | Pending sale | $275,000 |
Source:  IRMLS #202240934 Report a problem IRMLS #202240934 Report a problem | ||
| 10/1/2022 | Listed for sale | $275,000+180.6% |
Source: IRMLS #202240934 Report a problem | ||
| 12/14/2011 | Sold | $98,000$41/sqft |
Source: Agent Provided Report a problem | ||
Public tax history
| Year | Property taxes | Tax assessment |
|---|---|---|
| 2025 | $1,506 -55.3% | $279,900 +63% |
| 2024 | $3,366 +123% | $171,700 +1.8% |
| 2023 | $1,510 +24.1% | $168,700 +0.8% |
| 2022 | $1,217 +31.7% | $167,300 +19.7% |
| 2021 | $924 +12.1% | $139,800 +7.8% |
| 2020 | $824 +5.7% | $129,700 +4.9% |
| 2019 | $780 +4.5% | $123,700 +3.8% |
| 2018 | $746 +4.8% | $119,200 +0.1% |
| 2017 | $712 | $119,100 |
| 2016 | $712 -6.7% | $119,100 +0.5% |
| 2014 | $763 +66.1% | $118,500 +36.1% |
| 2013 | $459 -70% | $87,100 -1.7% |
| 2012 | $1,533 +13.2% | $88,600 +11.3% |
| 2011 | $1,355 +311.9% | $79,600 |
| 2010 | $329 +3.2% | $79,600 |
| 2009 | $319 | $79,600 |
Find assessor info on the county website
Monthly payment
Est. payment
Payment breakdown
Explore the cost of this home by adjusting the details. Changes won't be saved.Climate risks
Neighborhood: 47525
Nearby schools
Schools provided by the listing agent
- District: Perry Central Com Schools Corp
Source: My State MLS. This data may not be complete. We recommend contacting the local school district to confirm school assignments for this home.
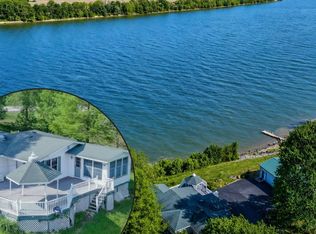
Similar homes
- $325,0003 bd2 ba2.2k sqft1590 Payneville Rd, Brandenburg, KY 40108For Sale
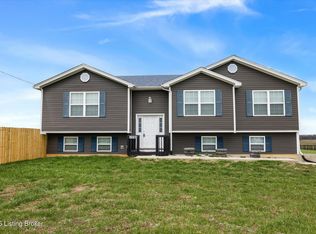
 MLS ID #1731667, Mark Naber, Redfin. Metro Search Inc. LLC DBA Apex MLS
 - $299,0003 bd2 ba1.6k sqft9132 River Forest Rd, Tobinsport, IN 47520For Sale
 MLS ID #11953673, Lauren Zellers, Turnkey Realty & Property Management. My State MLS
 - $338,9004 bd2 ba2.5k sqft8165 State Highway 79, Guston, KY 40142For Sale
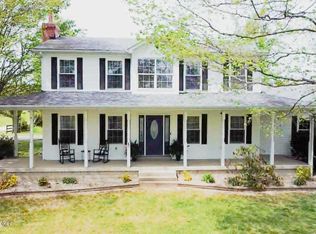 MLS ID #1729996, Olivia Carnes, Century 21 Bluegrass Realty Pros, Inc. Metro Search Inc. LLC DBA Apex MLS
 - $315,0003 bd1 ba1.5k sqft2088 Pine Ridge Rd, Battletown, KY 40104For Sale
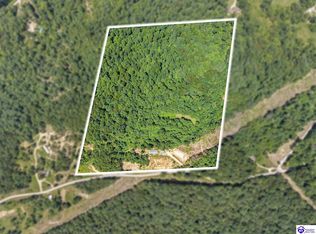 MLS ID #HK2602131, Stephannie Wilson, Nexthome Wilson Real Estate Services. HKMLS
 - $286,9004 bd2 ba1.4k sqft120 Watertower Ln, Hardinsburg, KY 40143For SaleMLS ID #1730473, Brad J Hockenberry, Keller Williams Elite. Metro Search Inc. LLC DBA Apex MLS
- $459,9003 bd3 ba1.9k sqft6634 Midway Rd, Brandenburg, KY 40108For SaleMLS ID #1730963, Amy M Chism, StoneGate Realty. Metro Search Inc. LLC DBA Apex MLS
- $328,5003 bd2 ba1.5k sqft1150 Cherokee Rd, Brandenburg, KY 40108For SaleMLS ID #1727880, Angela J Wells, Coldwell Banker McMahan. Metro Search Inc. LLC DBA Apex MLS
- $365,0003 bd3 ba2.1k sqft4217 Fairgrounds Rd, Brandenburg, KY 40108For SaleMLS ID #1723112, Amy M Chism, StoneGate Realty. Metro Search Inc. LLC DBA Apex MLS
- $289,9003 bd2 ba1.9k sqft280 Oolite Rd, Battletown, KY 40104For SaleMLS ID #1715851, Brian Chism, NextHome Chism Realty. Metro Search Inc. LLC DBA Apex MLS
